CR FACADE VISUALIZER
Transform your front elevation into a
photorealistic render.
See your facade come to lifewith realistic materials, lighting and surroundings.
$99 USD•ONE EXTERIOR IMAGE•DELIVERED IN 24 HOURS

Weekly Signal brings together the week’s most relevant news, projects and ideas across architecture, construction technology and real estate.

Zebel announced general availability of AI Bid Review on October 19, extracting subcontractor bid line items, linking figures to their original wording and checking them against the live estimate. Estimators approve the extracted information before it moves into the budget and can account for omitted scope during review.
Read original article ↗CR FACADE VISUALIZER

Siemens reported new applications at its Erlangen electronics factory on October 19, using digital twins to prepare inspection systems before physical PCB prototypes exist. An AI agent also generates production scenarios that planners can assess and validate against a digital twin of the facility before implementation.
Open original article ↗
Zacua Ventures announced on October 15 that Origin had emerged from stealth with $20 million in total funding, with its latest financing co-led by Zacua and Accel. According to the investor, Origin’s OG-1 applies compound, sands and primes walls, and working robots have already been deployed on active construction sites in New York.
Open original article ↗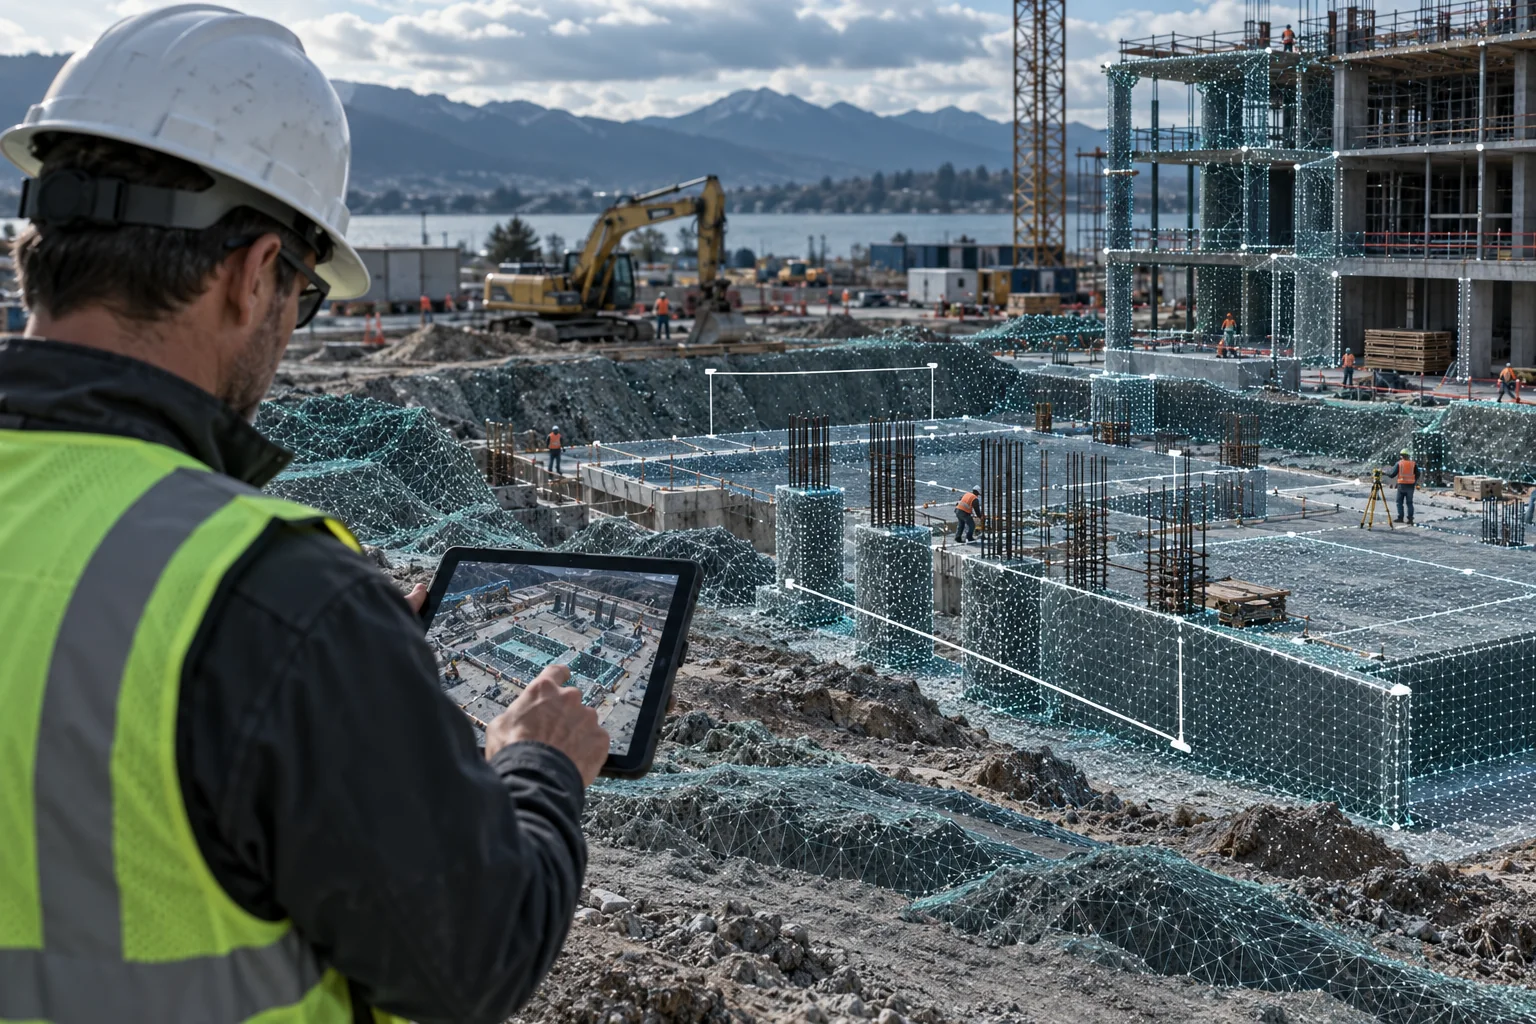
Revizto’s October 13 release introduces locally saved, private drafts for issues and drawing markups so users can refine observations before publishing them to the project record. The update also adds CSV import and export of custom object properties without changing source BIM files, keeping installation and inspection data connected to model context.
Open original article ↗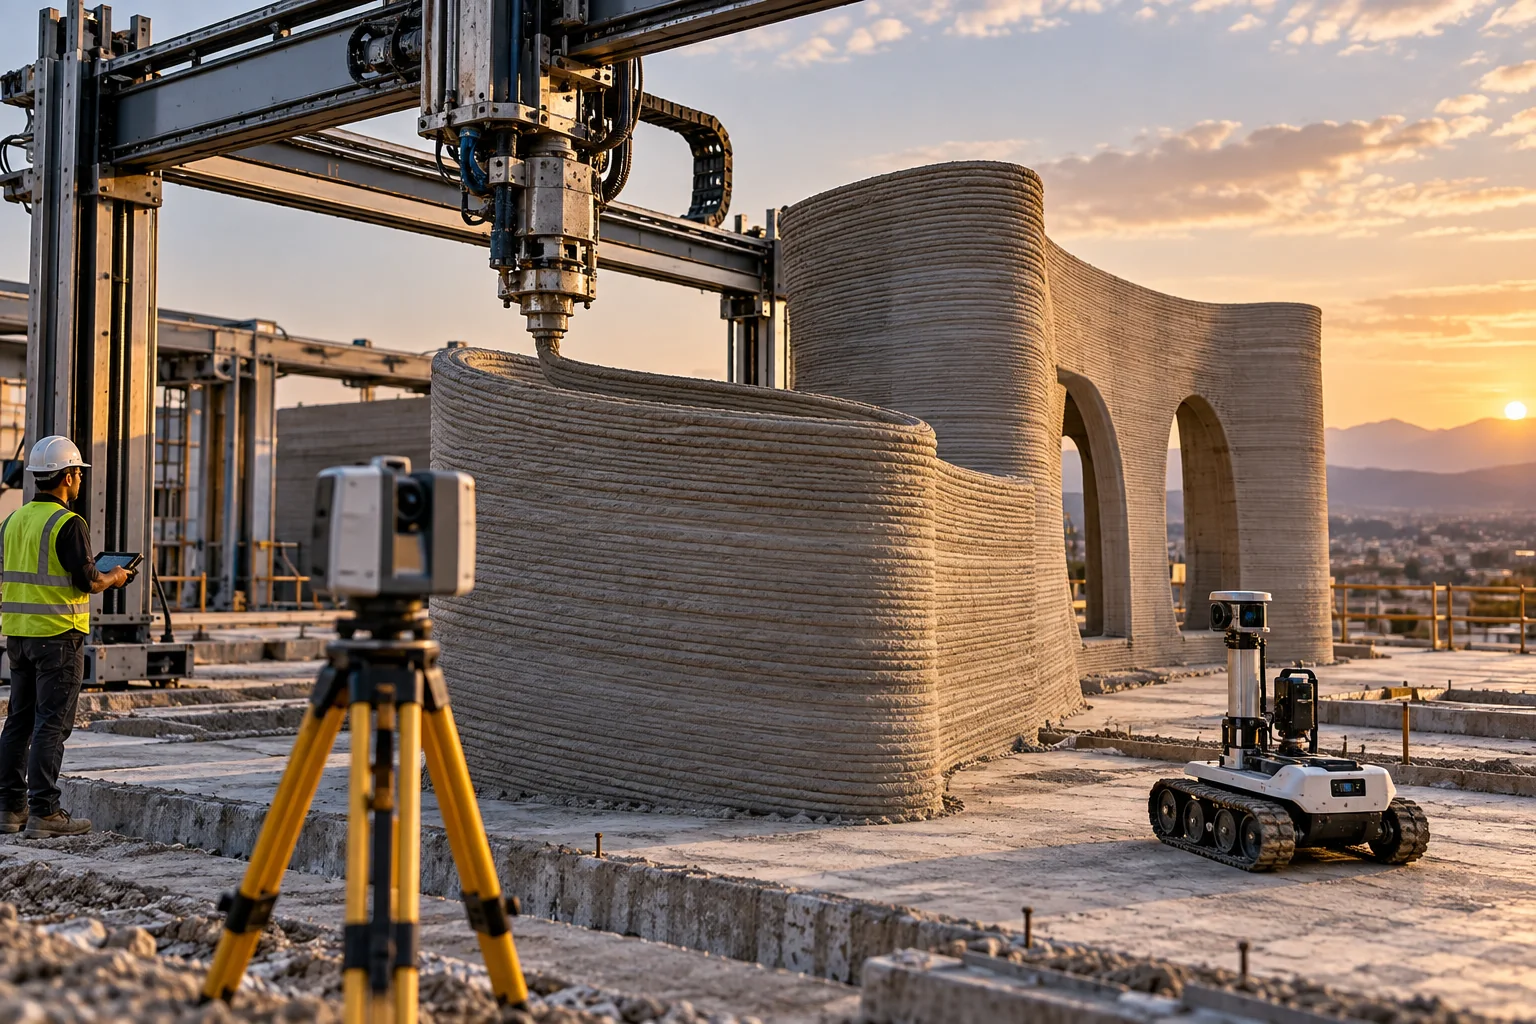
An October 14 ETH Zurich report describes research combining bacteria-based mineral bonding with 3D printing and robotic spraying to make architectural elements without high-temperature firing. Load-bearing applications remain distant, and the researchers identify mechanical performance and disposal of ammonium by-products as unresolved issues.
Open original article ↗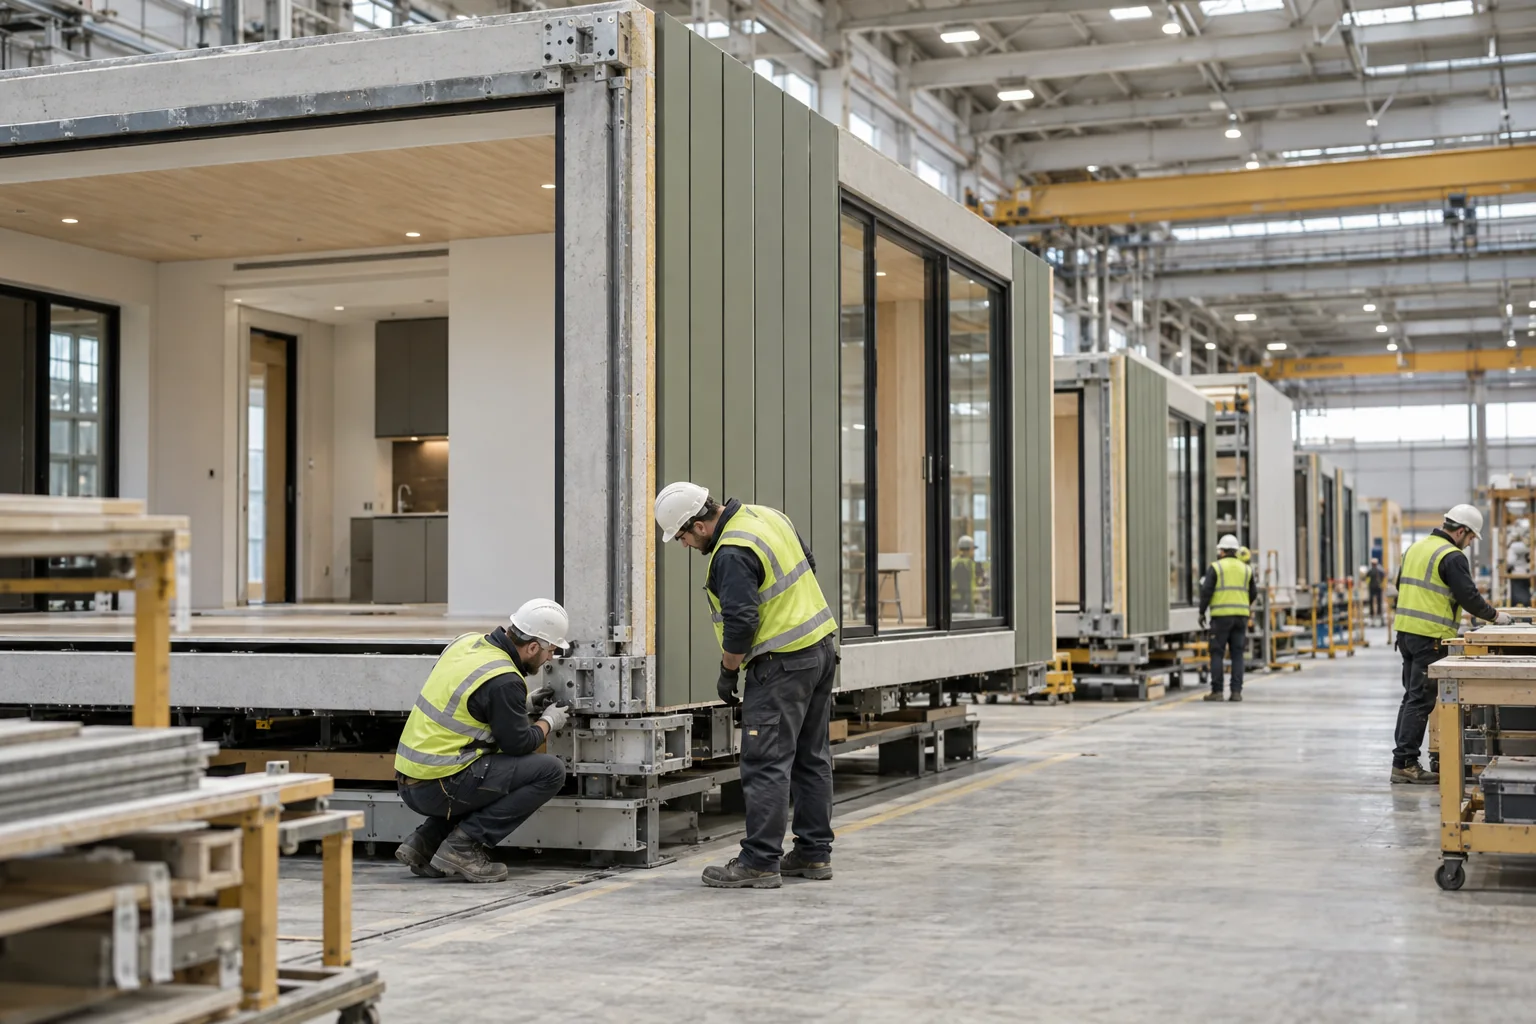
Stratus announced Order Forms and a Crippa integration on October 7, bringing non-modeled field requests into fabrication planning alongside model-based work. The integration transfers modeled bend data to production equipment, while the company says both capabilities are available after being showcased at NECA on October 5–7.
Open original article ↗
In an October 10 workflow report, EXCIT3D explains how its drone-survey models, IFC XR Viewer and HolonMR can support capture, design review and shared full-scale walkthroughs. The IFC viewer preserves model structure so teams can show or hide trades and component groups in virtual and mixed reality, while the tools can also be used independently.
Open original article ↗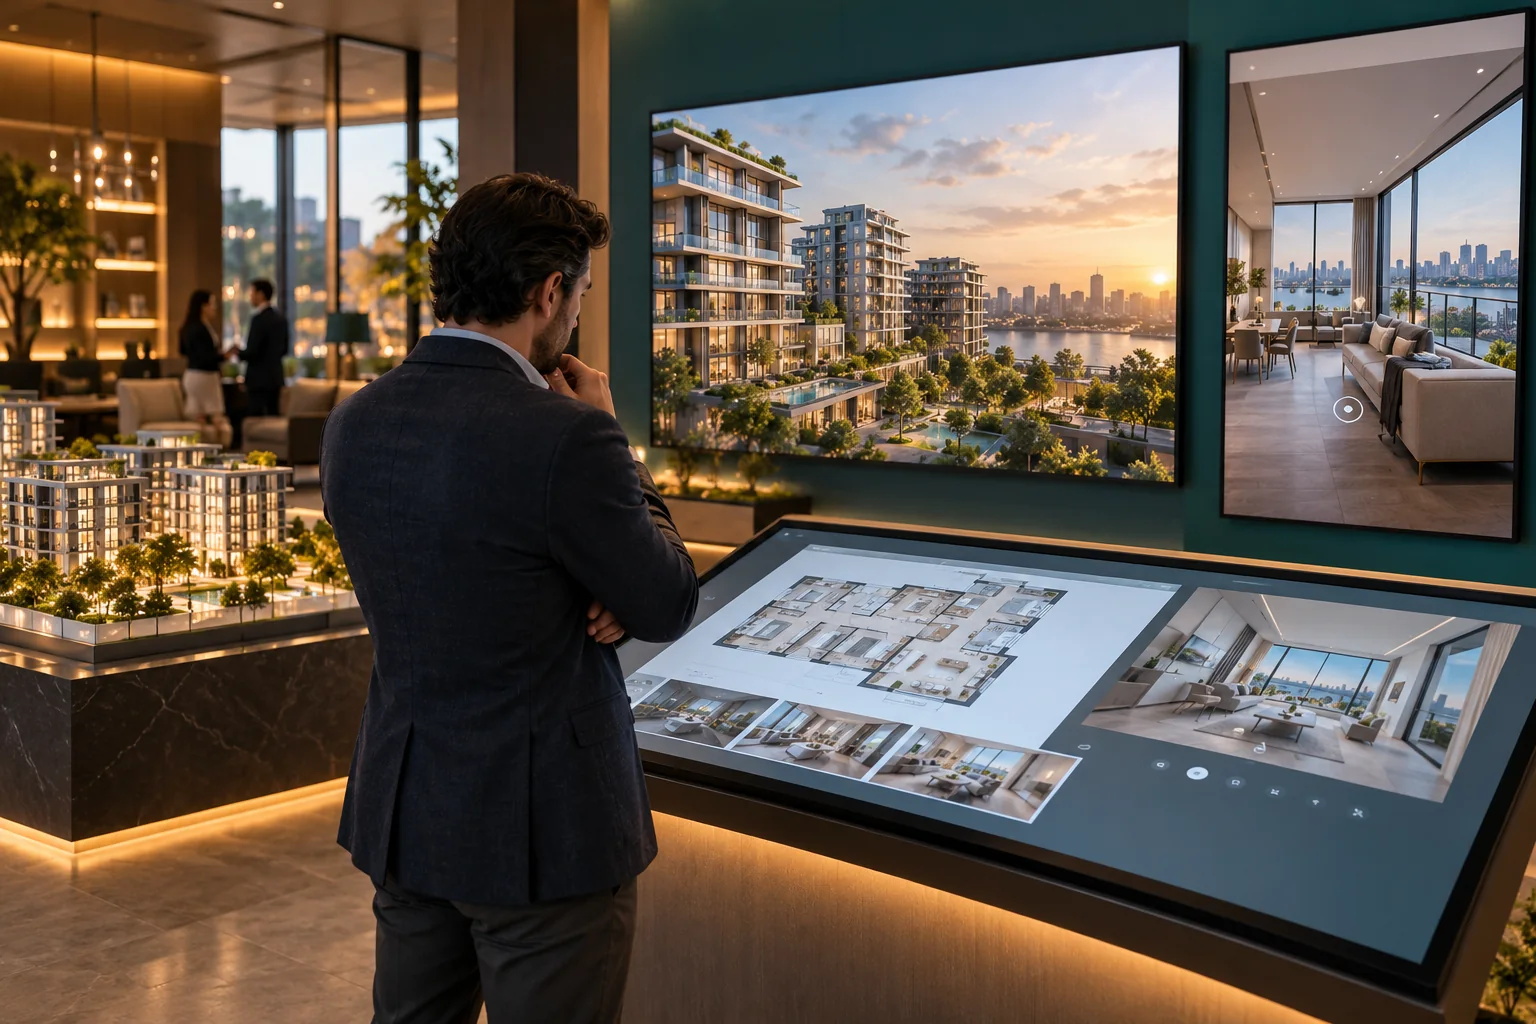
AppWork announced its acquisition of Paraspot AI on October 15, adding video- and voice-based property inspections that document damage and compare move-in and move-out conditions. The company plans to rebuild the technology into its maintenance platform for a release later in 2026, rather than reporting that integration as already available.
Open original article ↗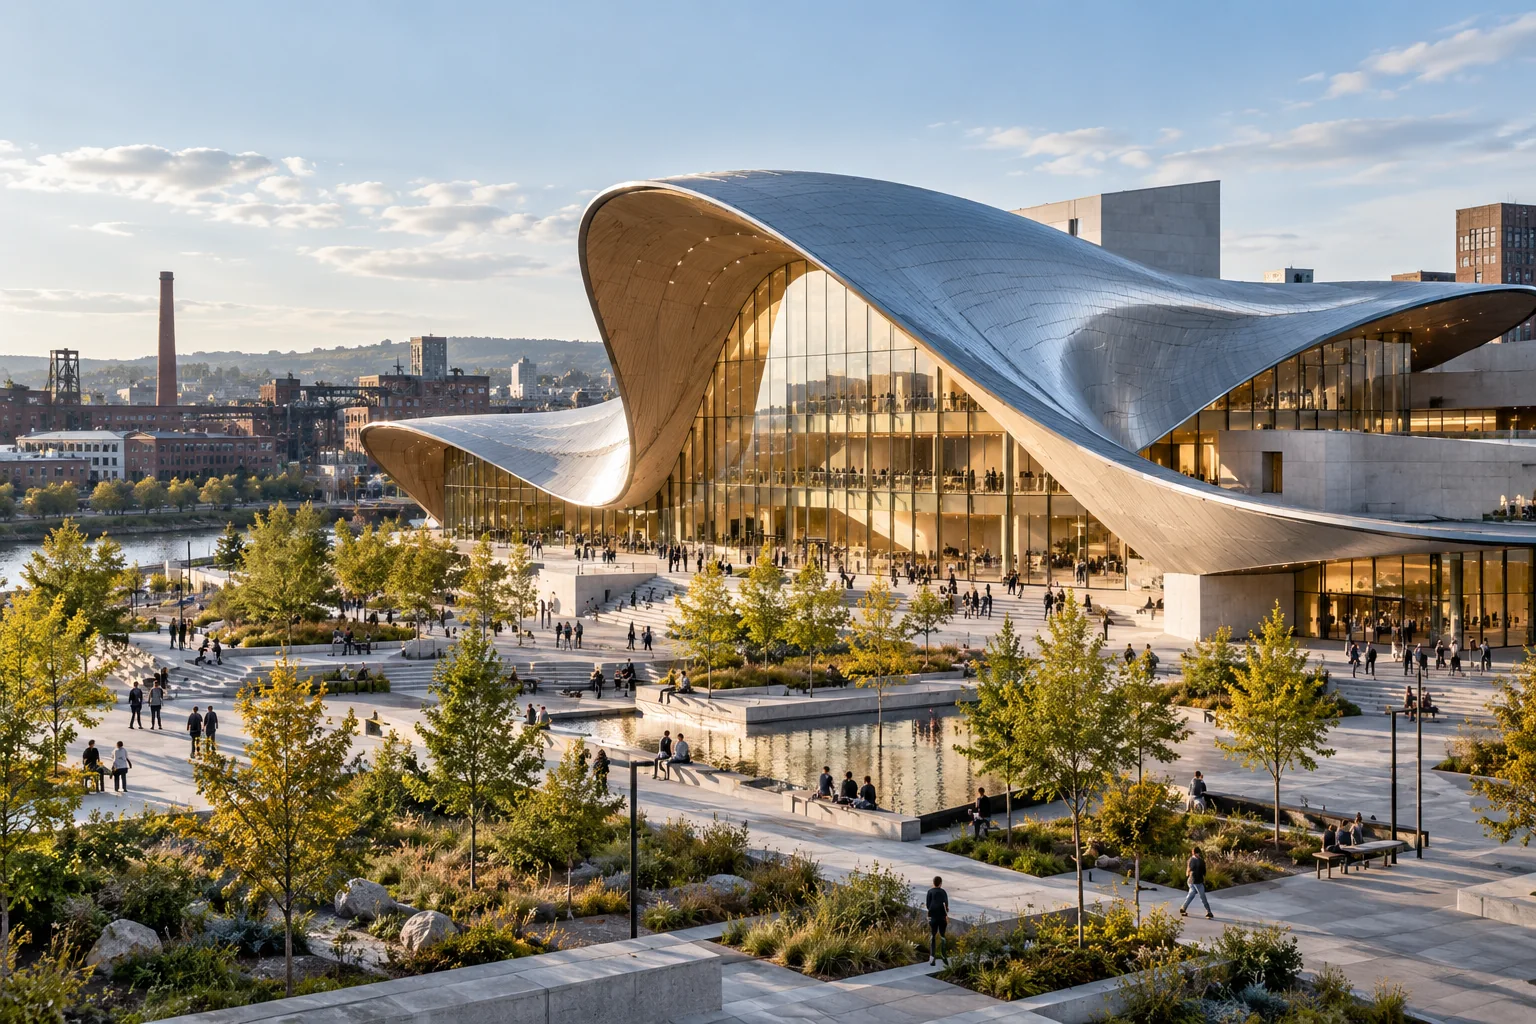
ArchDaily’s October 20 architect-supplied feature documents OMA’s 24,000-square-meter Palais de Justice de Lille, listed as a 2026 built project. Its public base, central courtroom tower and faceted office ring are paired with a ground-level plaza, garden over the base and roof garden overlooking the city.
Open original article ↗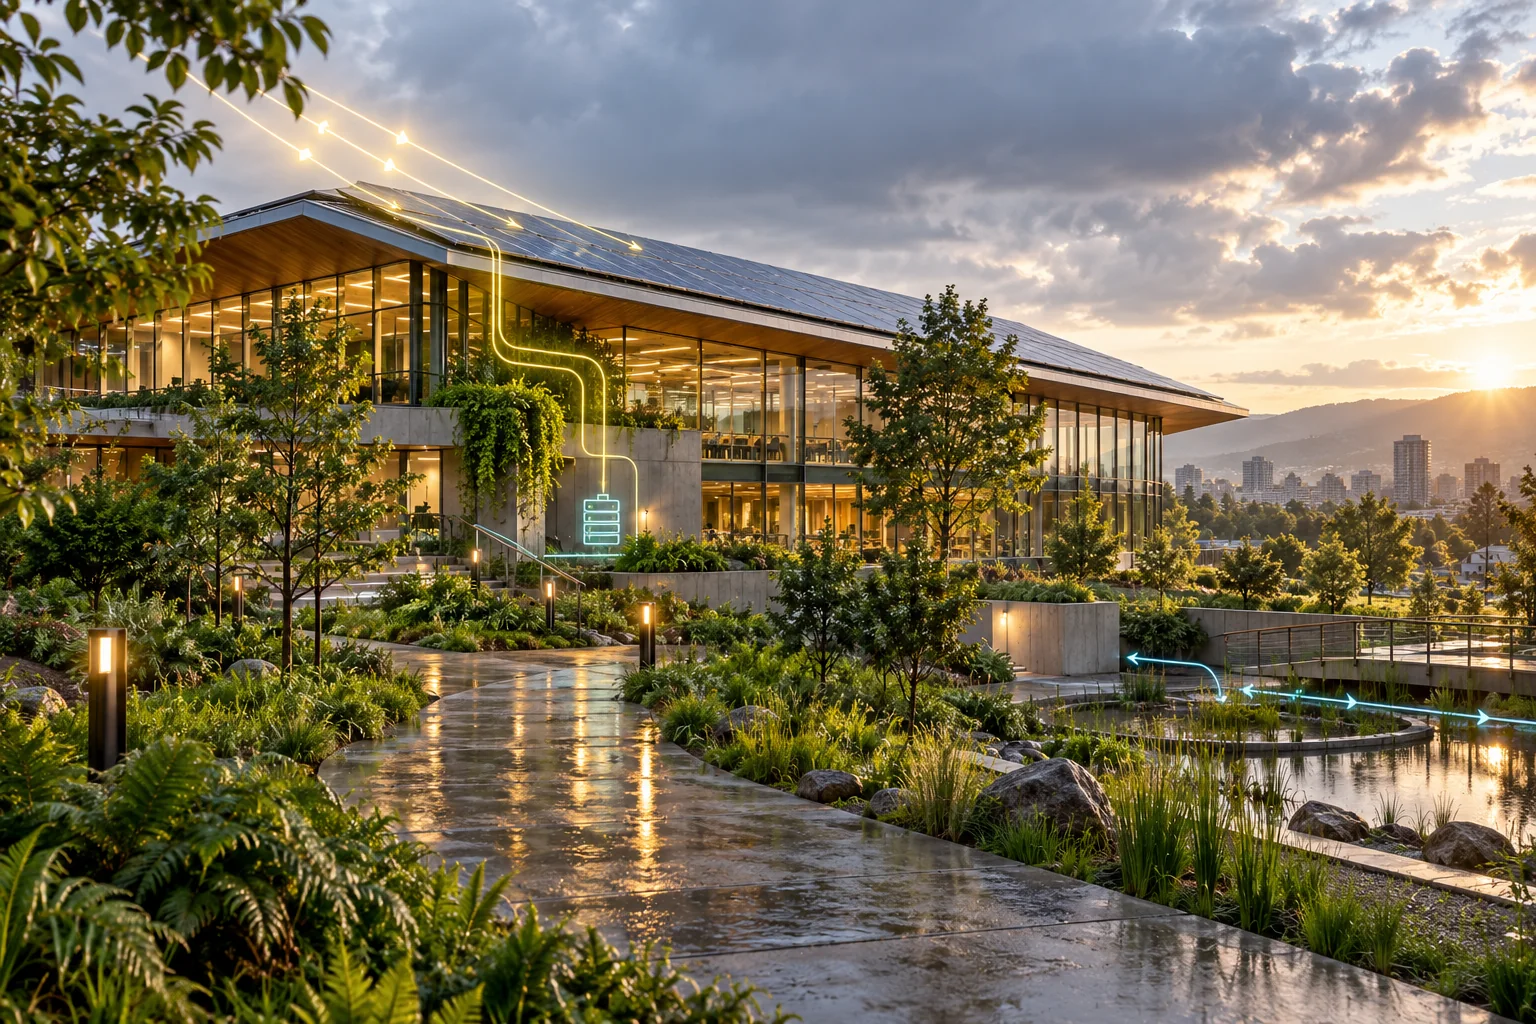
Siemens announced an investment and exclusive data-center partnership with Skeleton Technologies on October 14 to add supercapacitor systems to its electrical infrastructure portfolio. The offering is designed to buffer rapid AI power fluctuations in existing AC installations and retrofits, while the announced transactions remain subject to customary completion formalities.
Open original article ↗ArchDaily’s October 20 architect-supplied feature documents OMA’s 24,000-square-meter Palais de Justice de Lille, listed as a 2026 built project. Its public base, central courtroom tower and faceted office ring are paired with a ground-level plaza, garden over the base and roof garden overlooking the city.
Conceptual Weekly Signal editorial visual for World Projects; not a photograph of the reported project or product.Explore the project ↗Follow this edition across AI, machines, digital twins, construction, architecture and development.