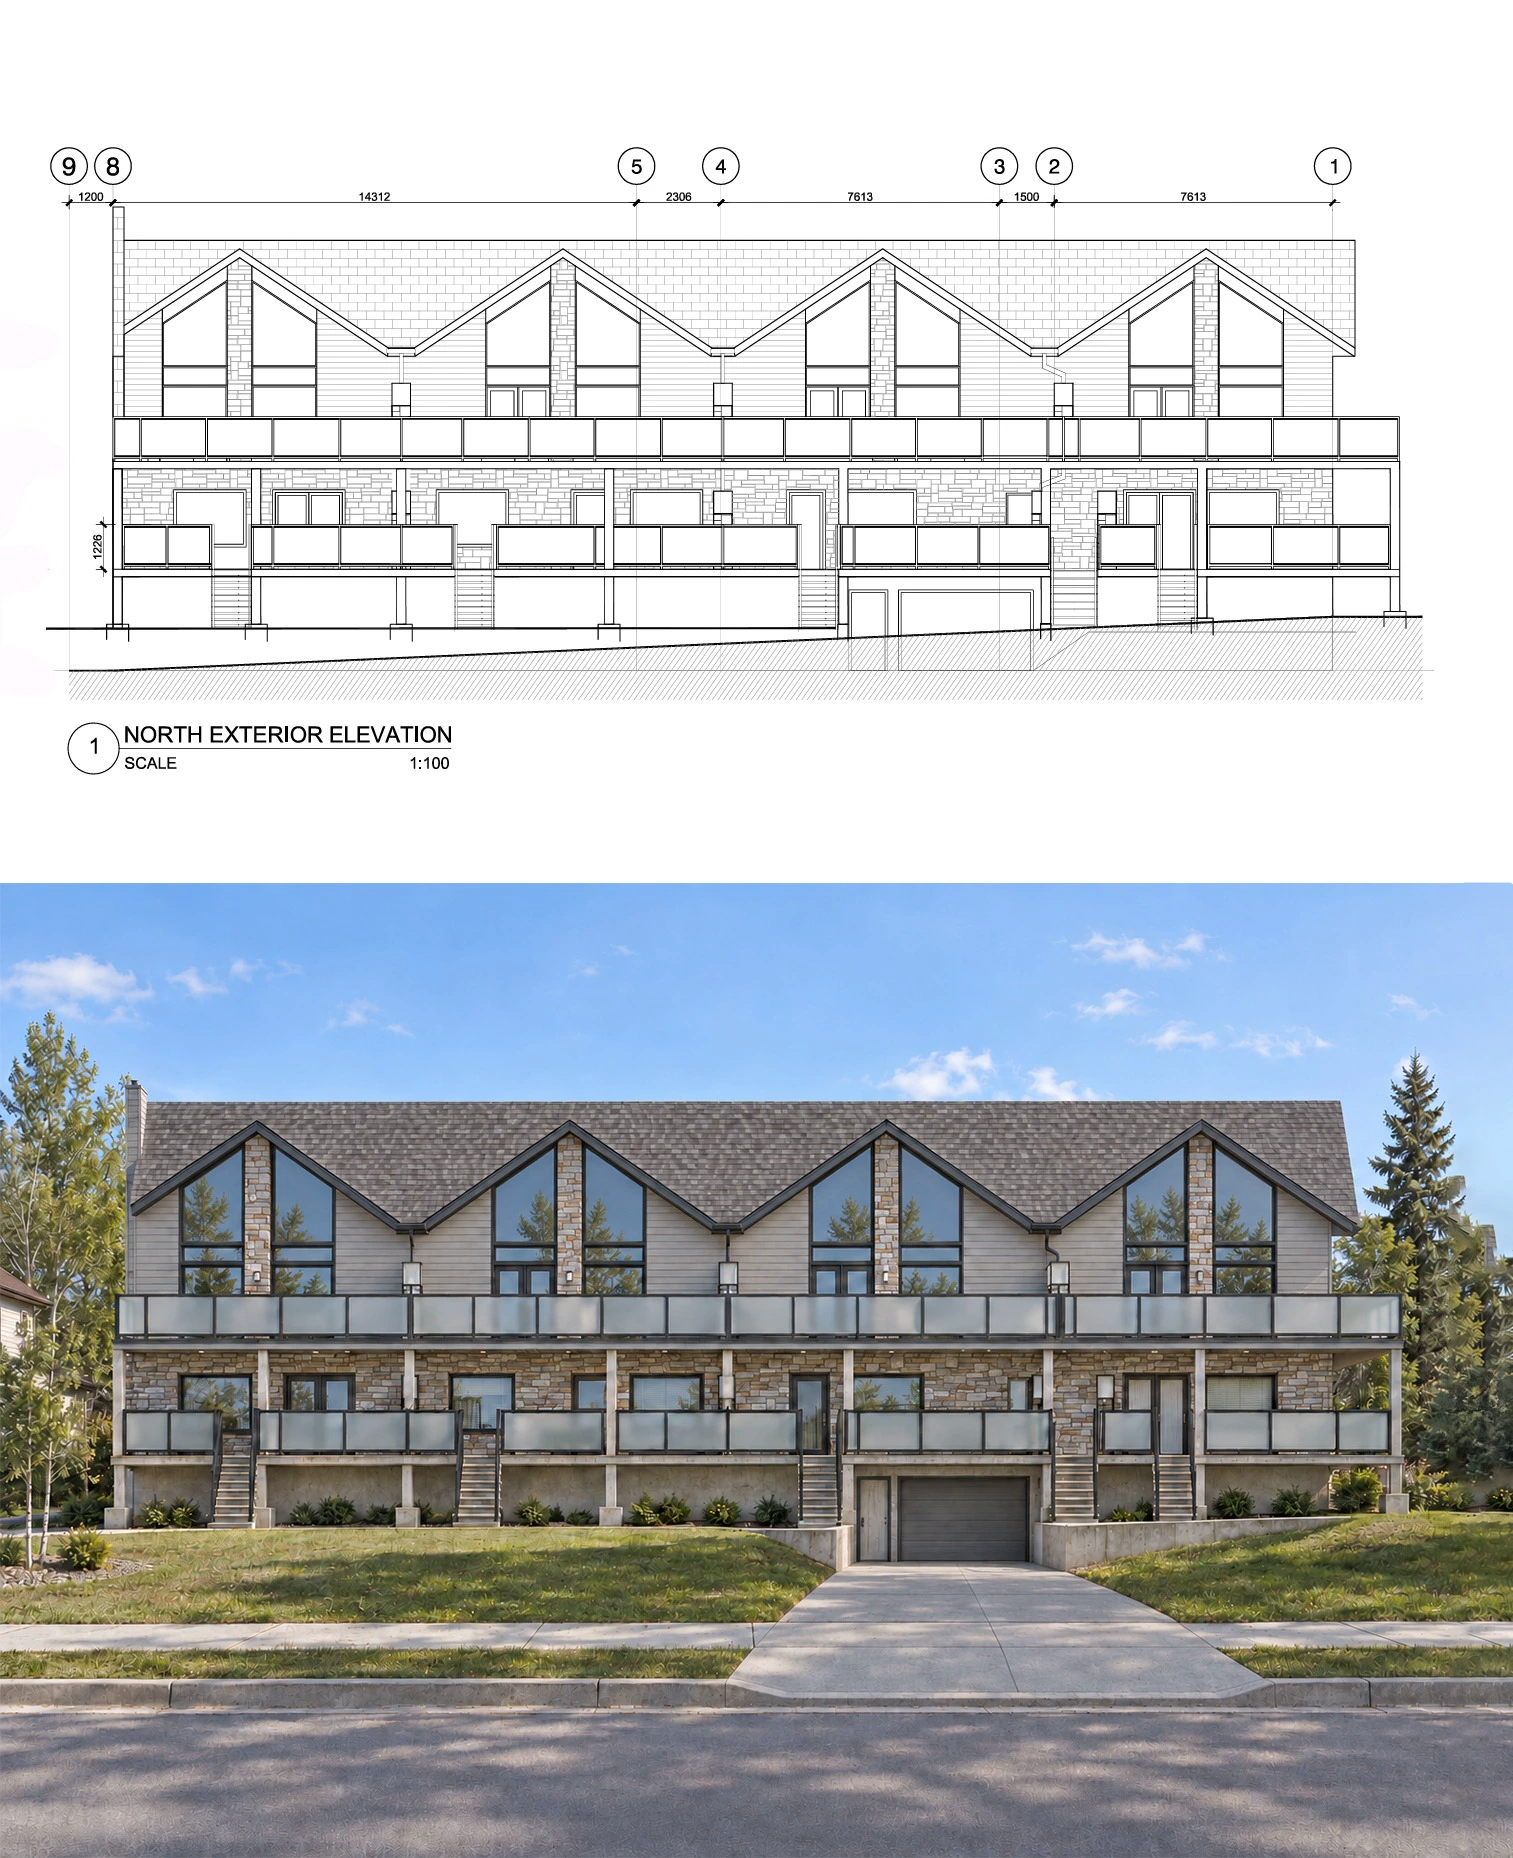
 MULTI-RESIDENTIAL
FACADE
VISUALIZER
Your front elevation,
made real.
$99 USDONE EXTERIOR IMAGE · DELIVERED IN UP TO 24 HOURS
CAD pricing is selected automatically for Canada. Final currency is confirmed at secure checkout.CR
ABOUT THE SERVICE
From plans to a
presentation-ready facade.
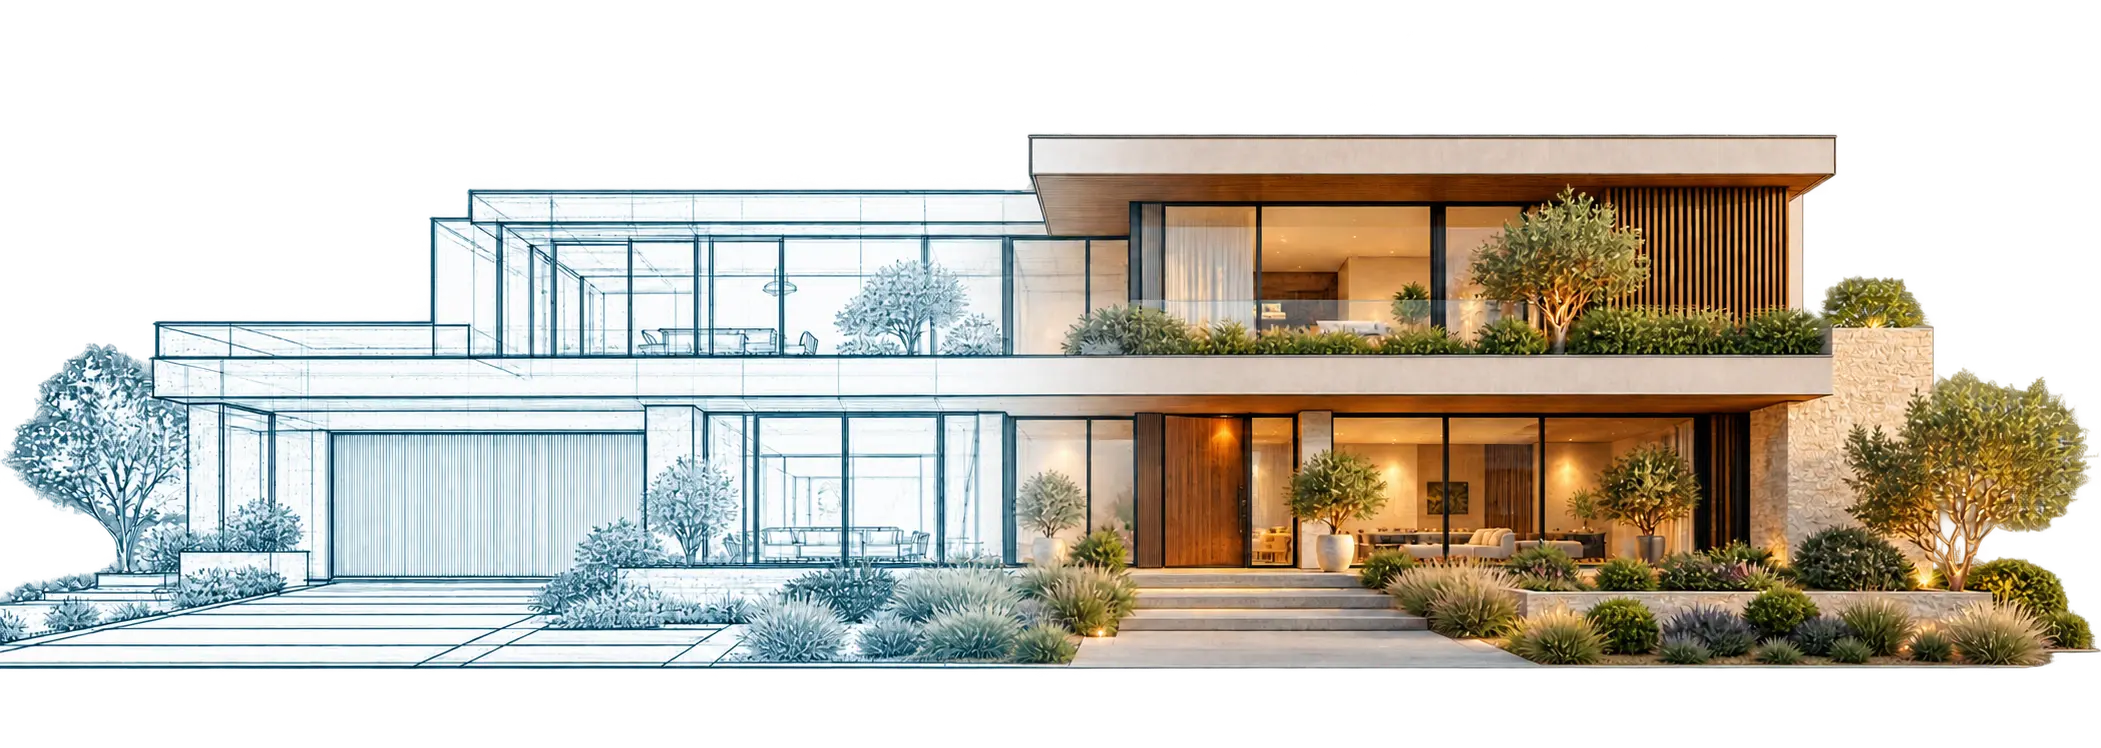
Turn your plans, materials and project references into a realistic exterior visualization designed around your actual project. Clear, accurate and presentation-ready.
Buy this service →◇PROJECT-SPECIFIC◌UP TO 24 HOURS↗READY TO PRESENT▧HIGH RESOLUTION
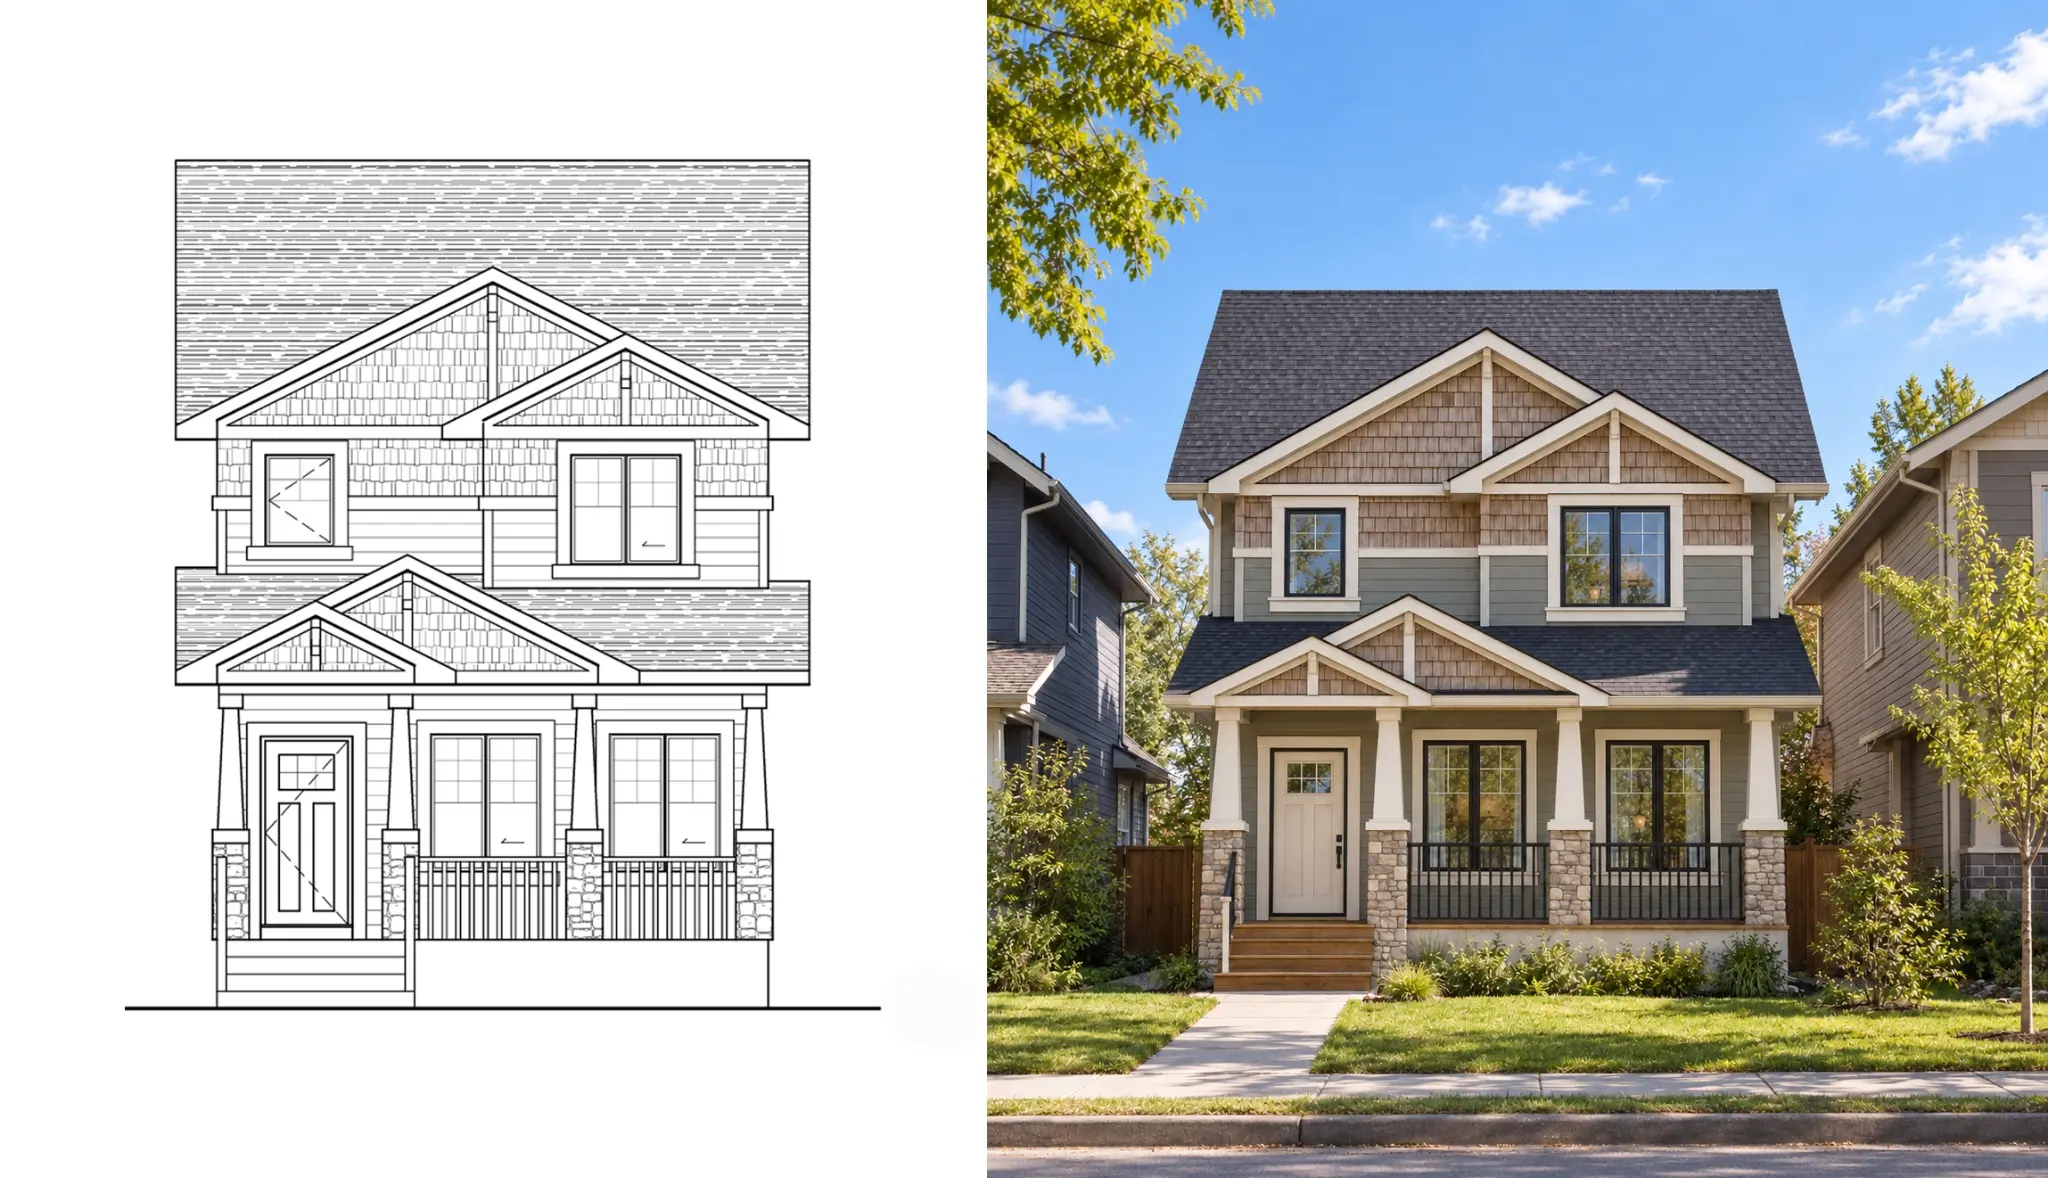
BEFORE & AFTER
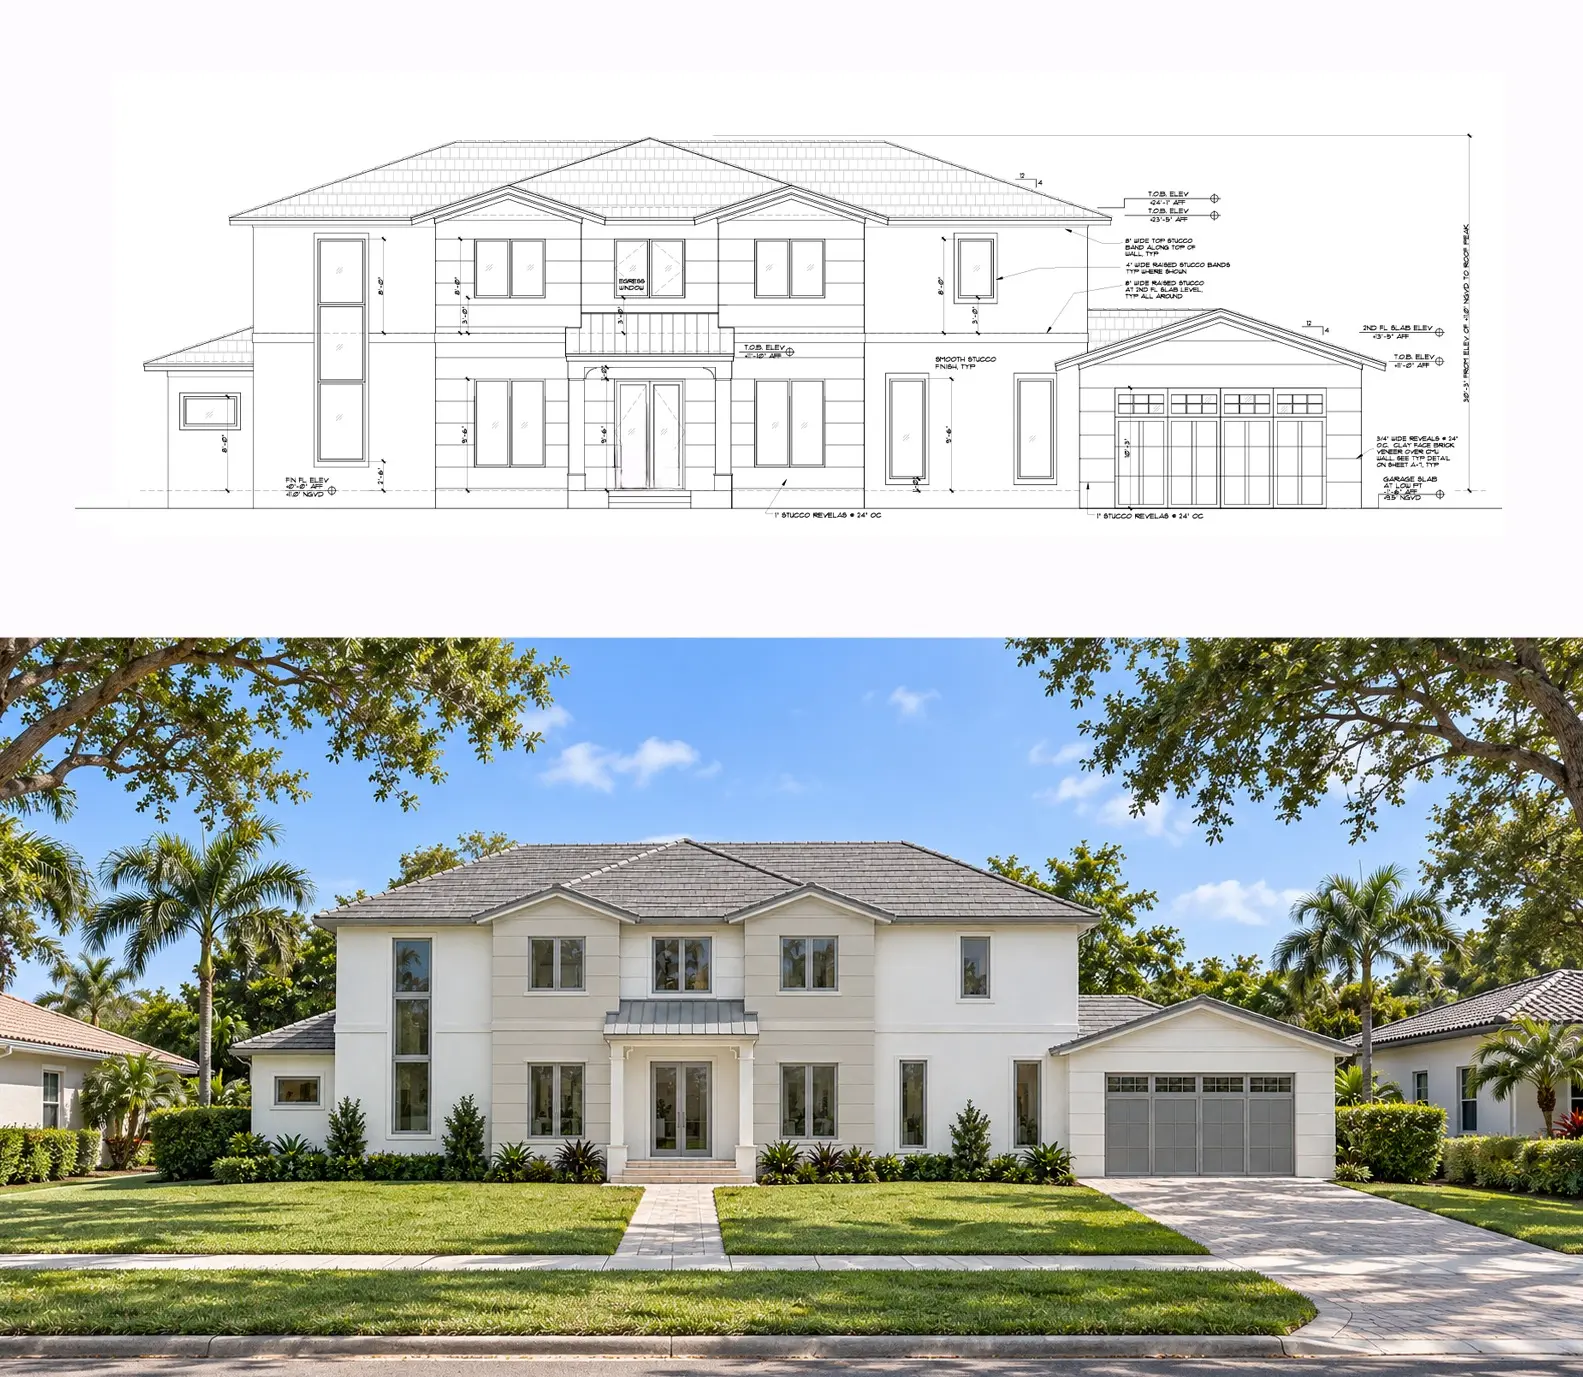
From elevation to reality.
Drag the divider to explore the transformation.
ILLUSTRATIVE EXAMPLES
MULTI-RESIDENTIAL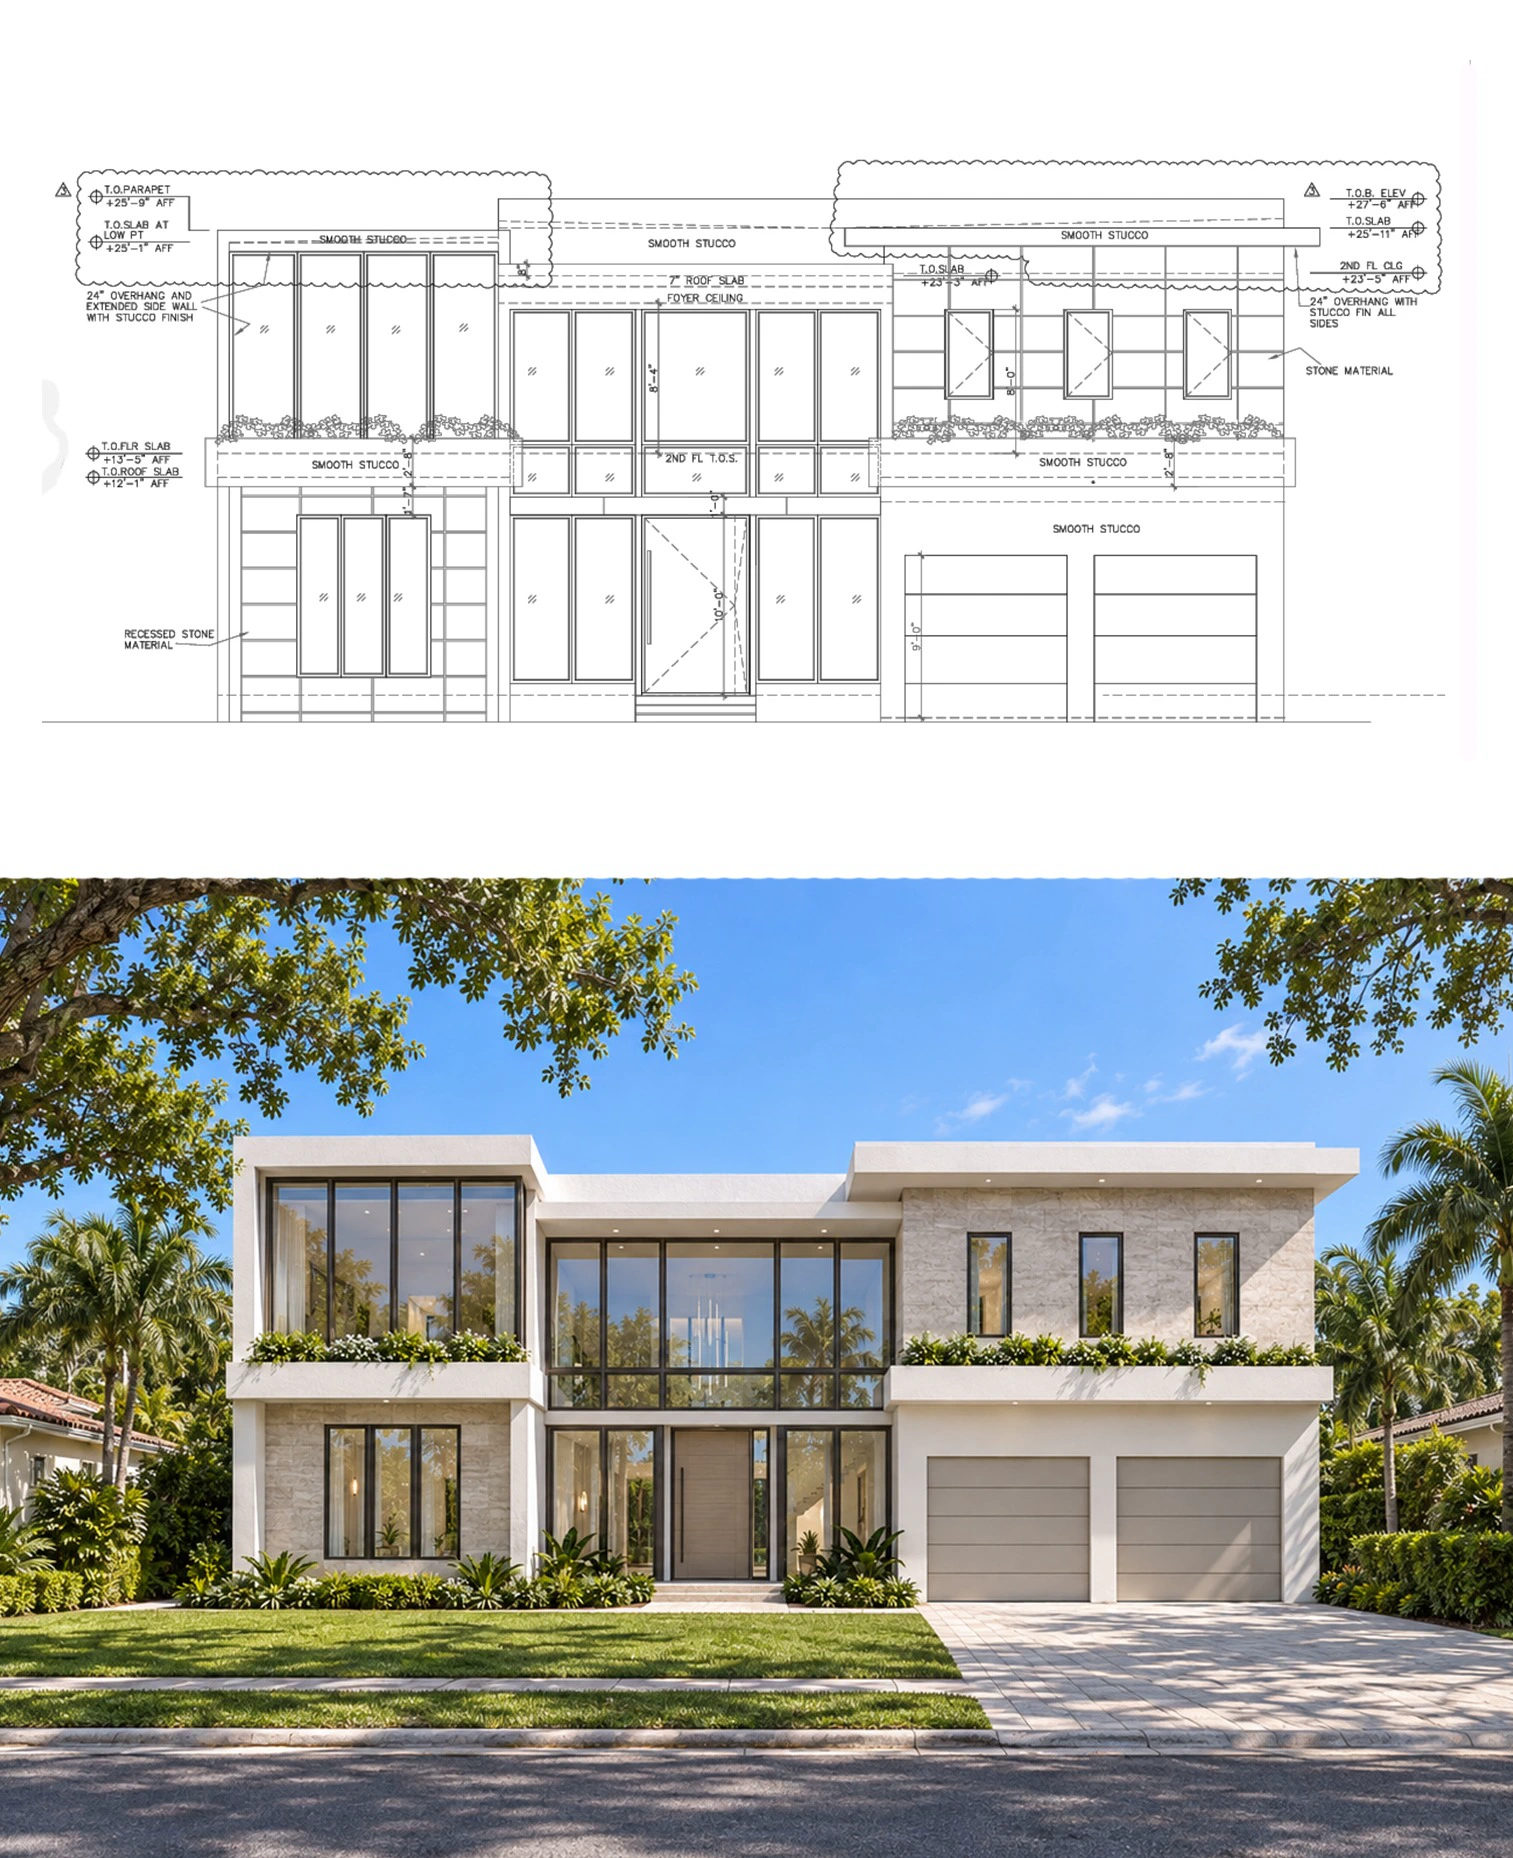 CUSTOM HOME
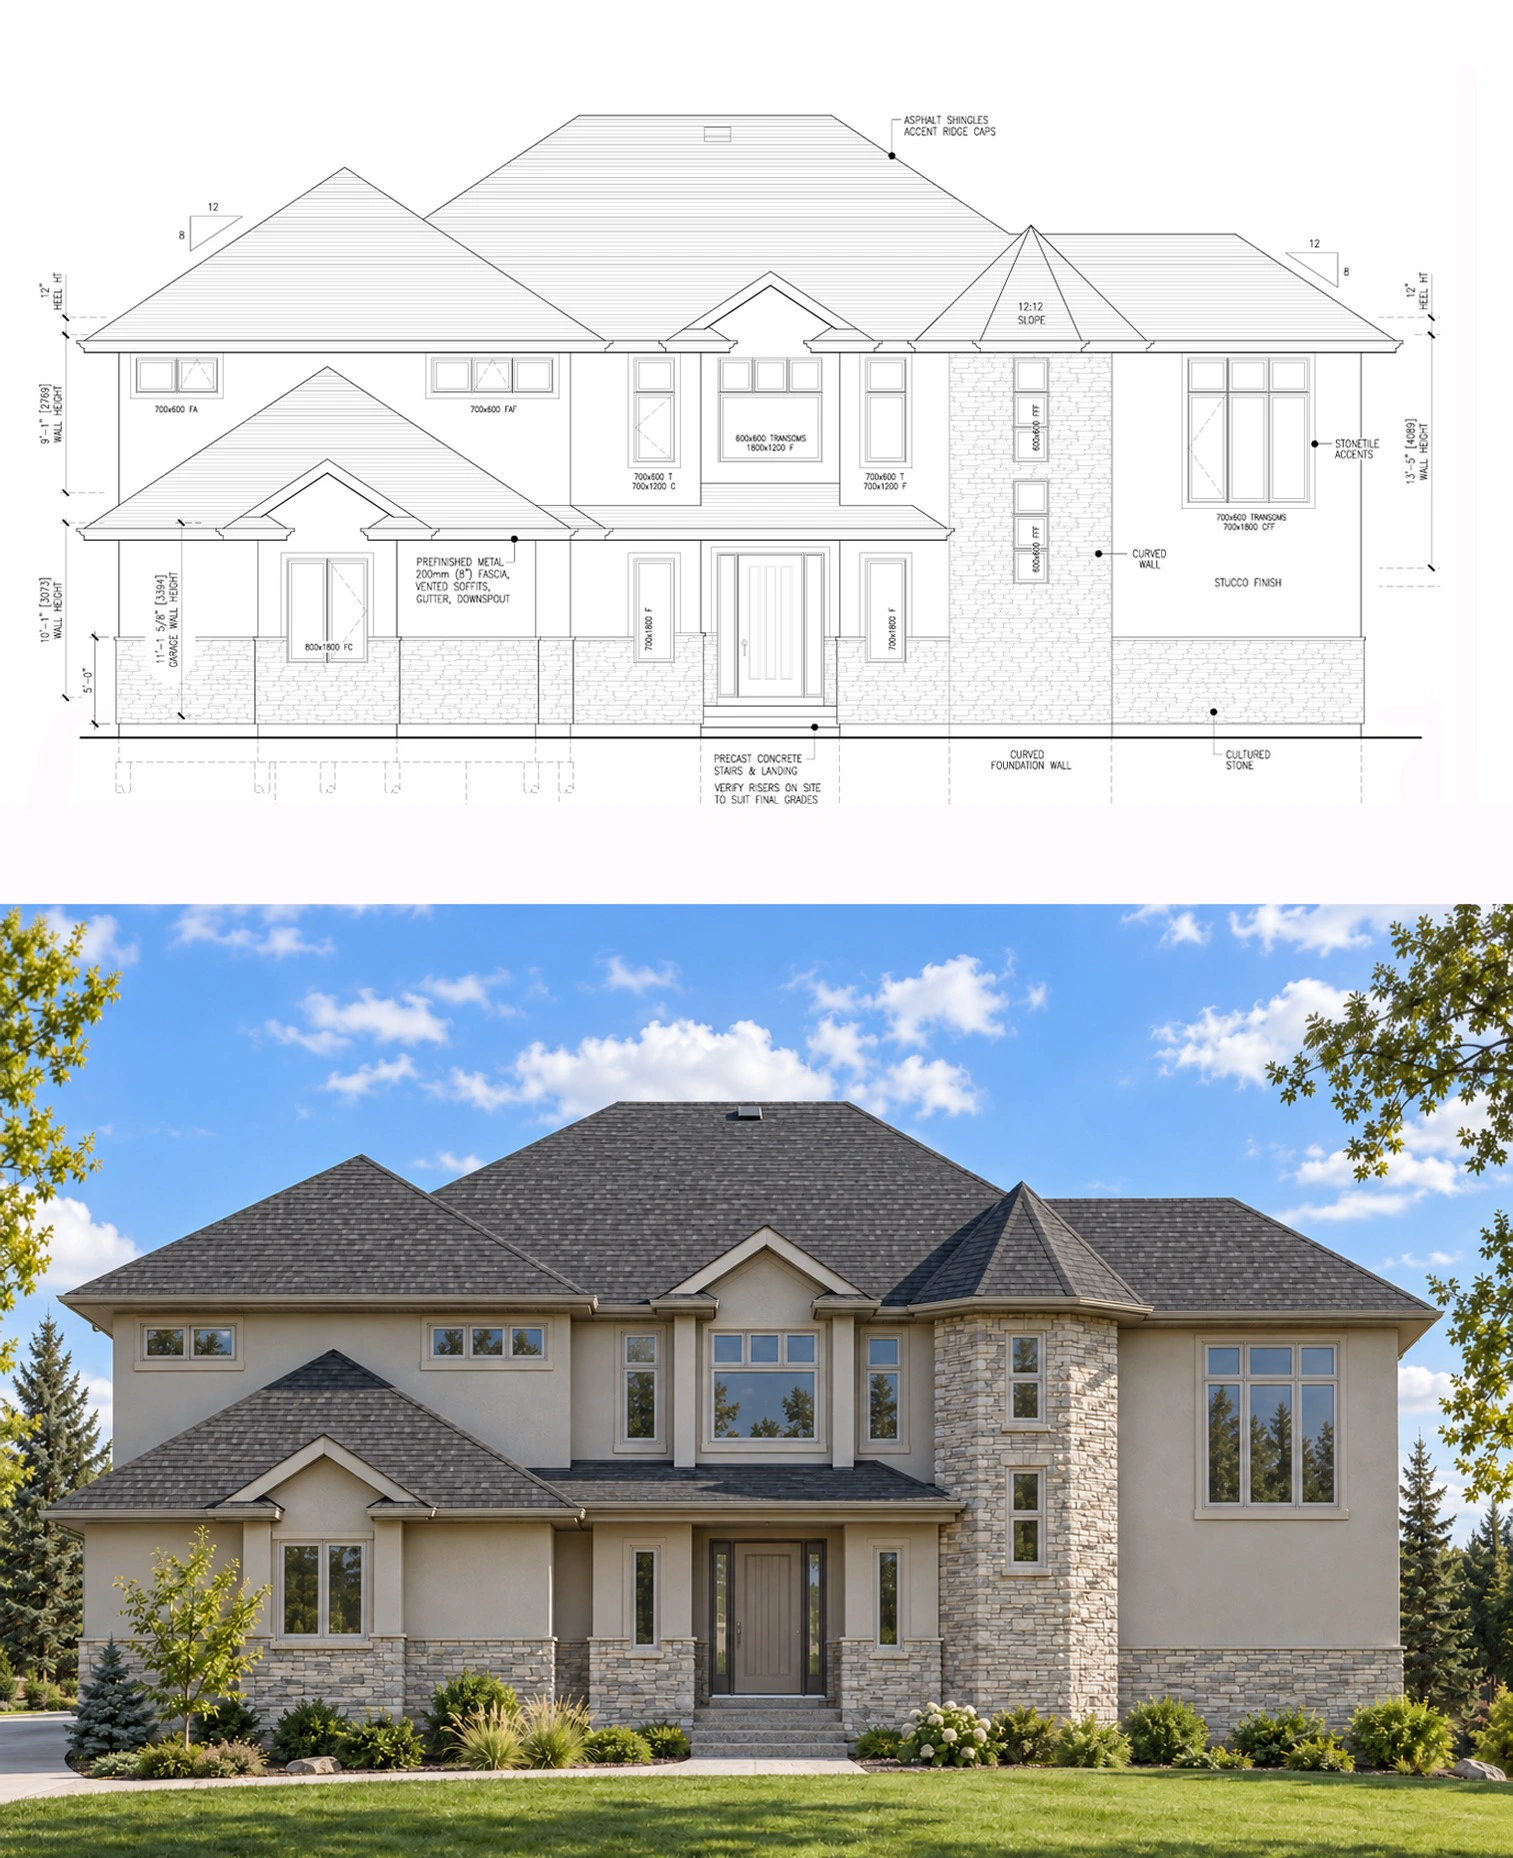 LUXURY RESIDENCE
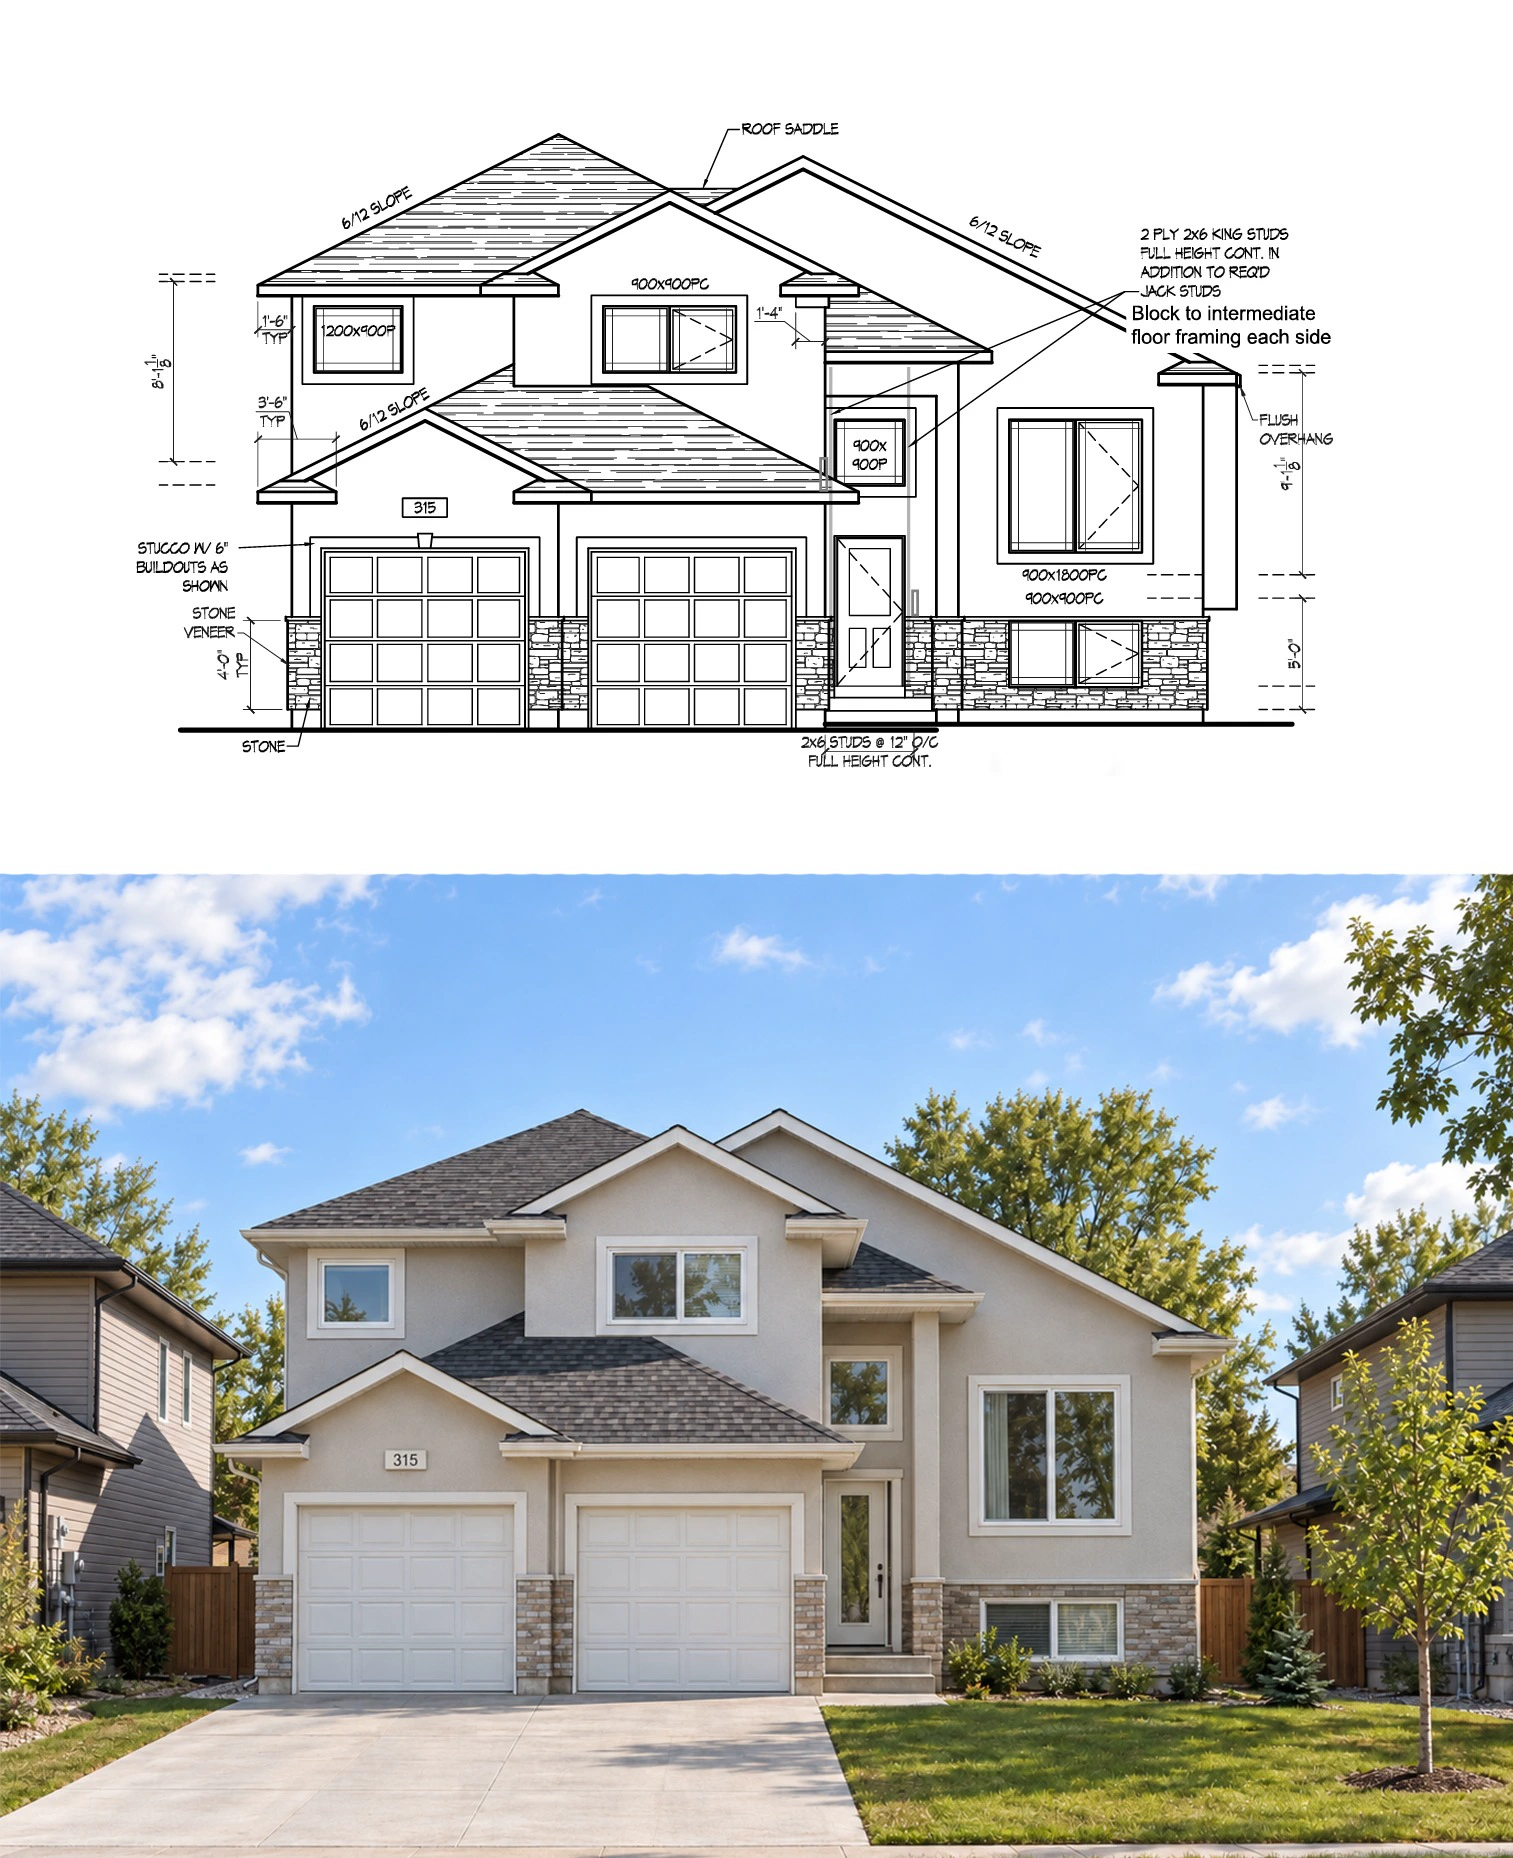 RESIDENTIAL
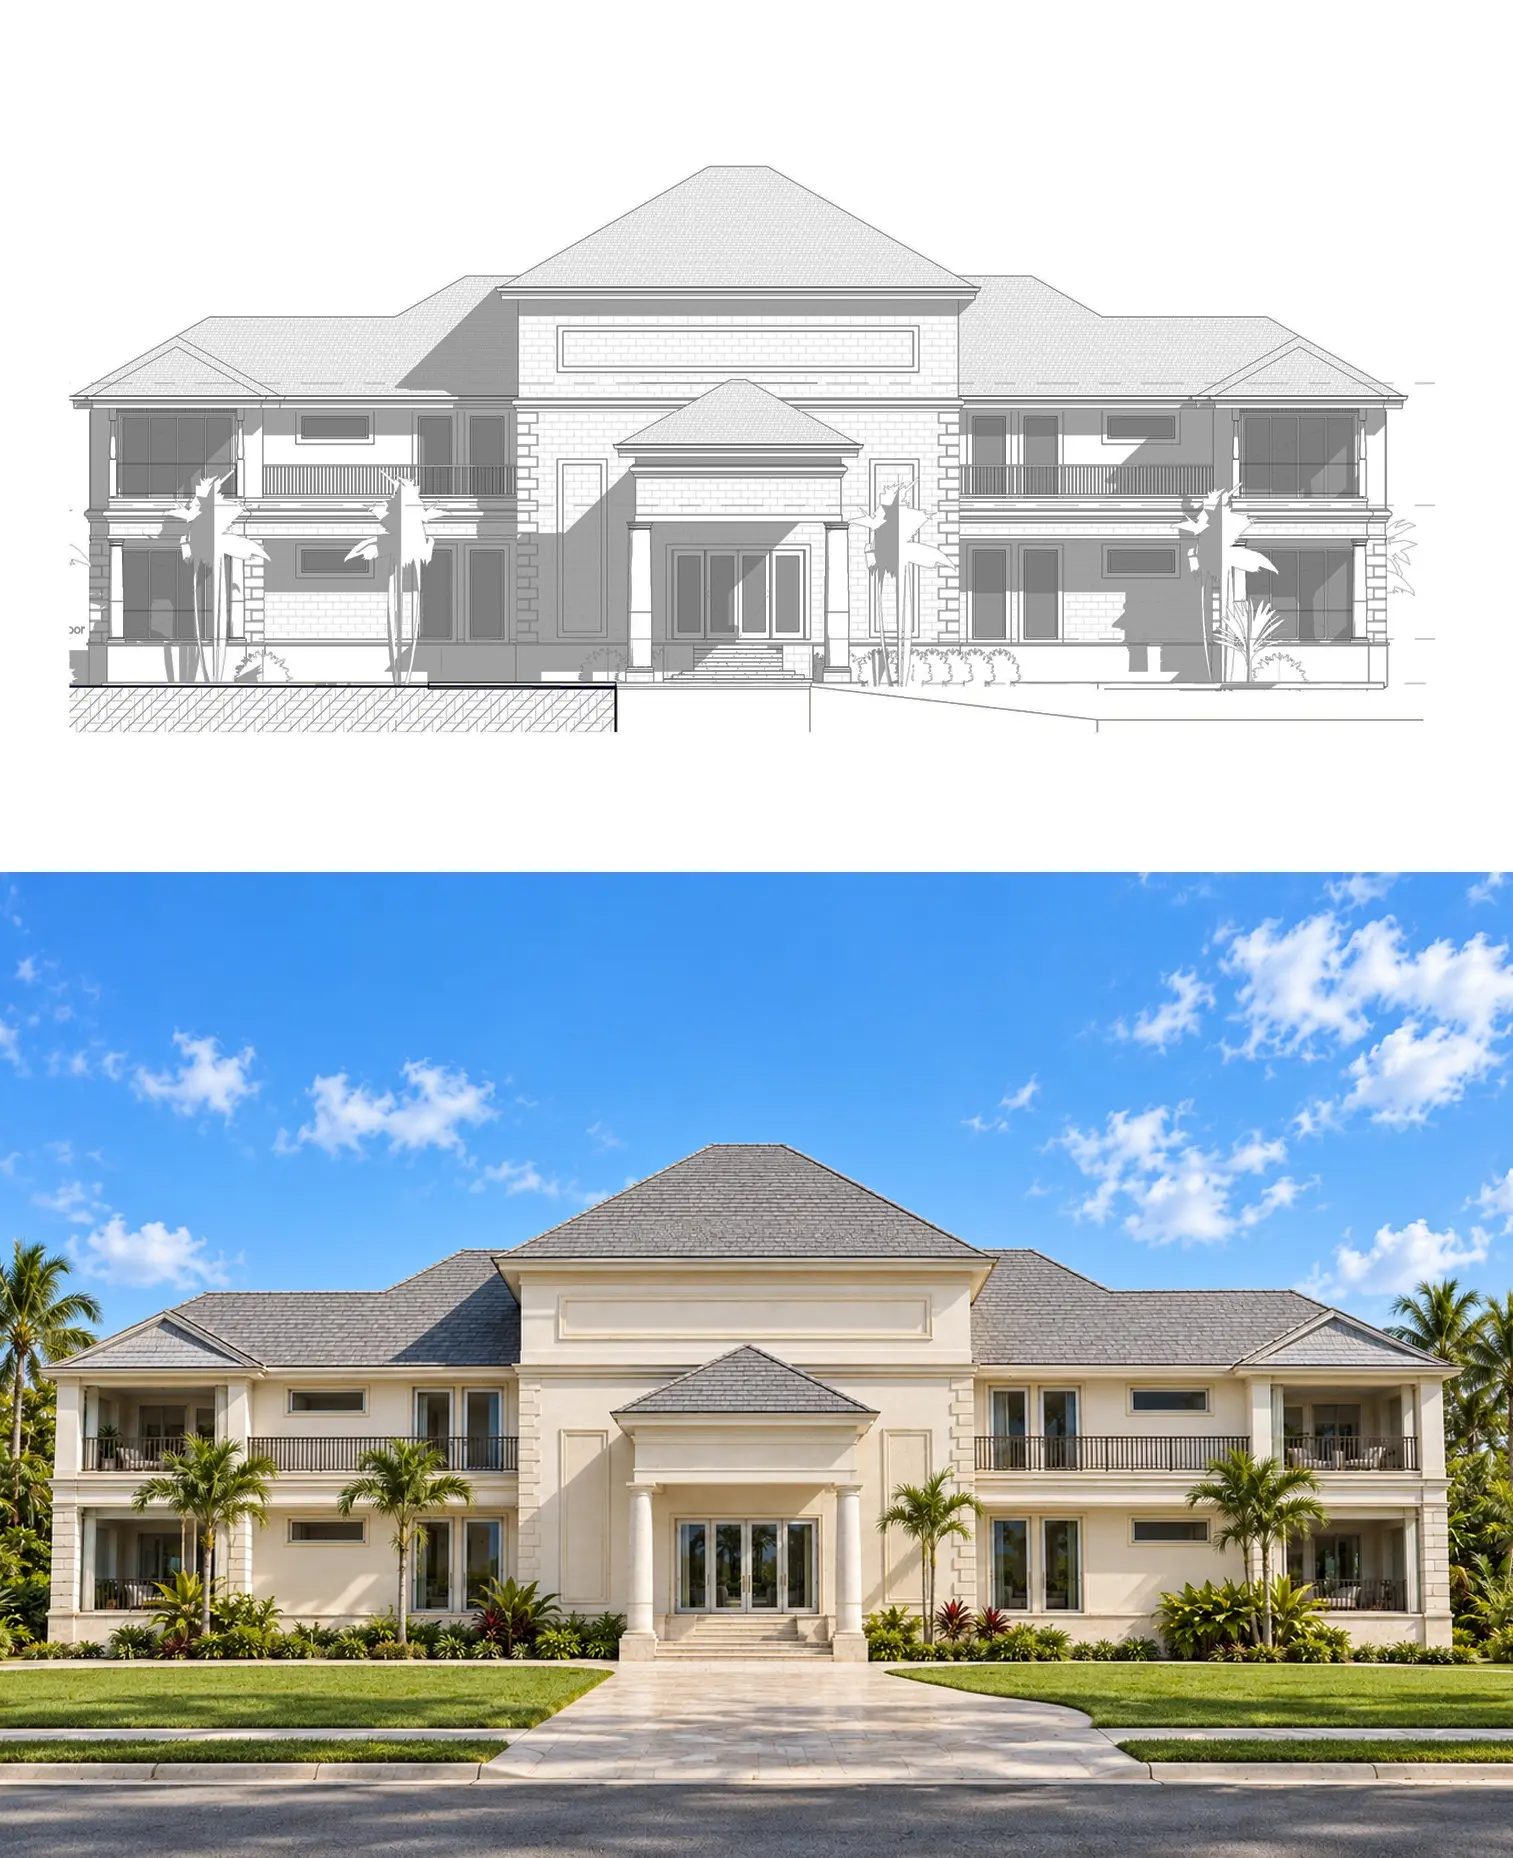 LUXURY ESTATE
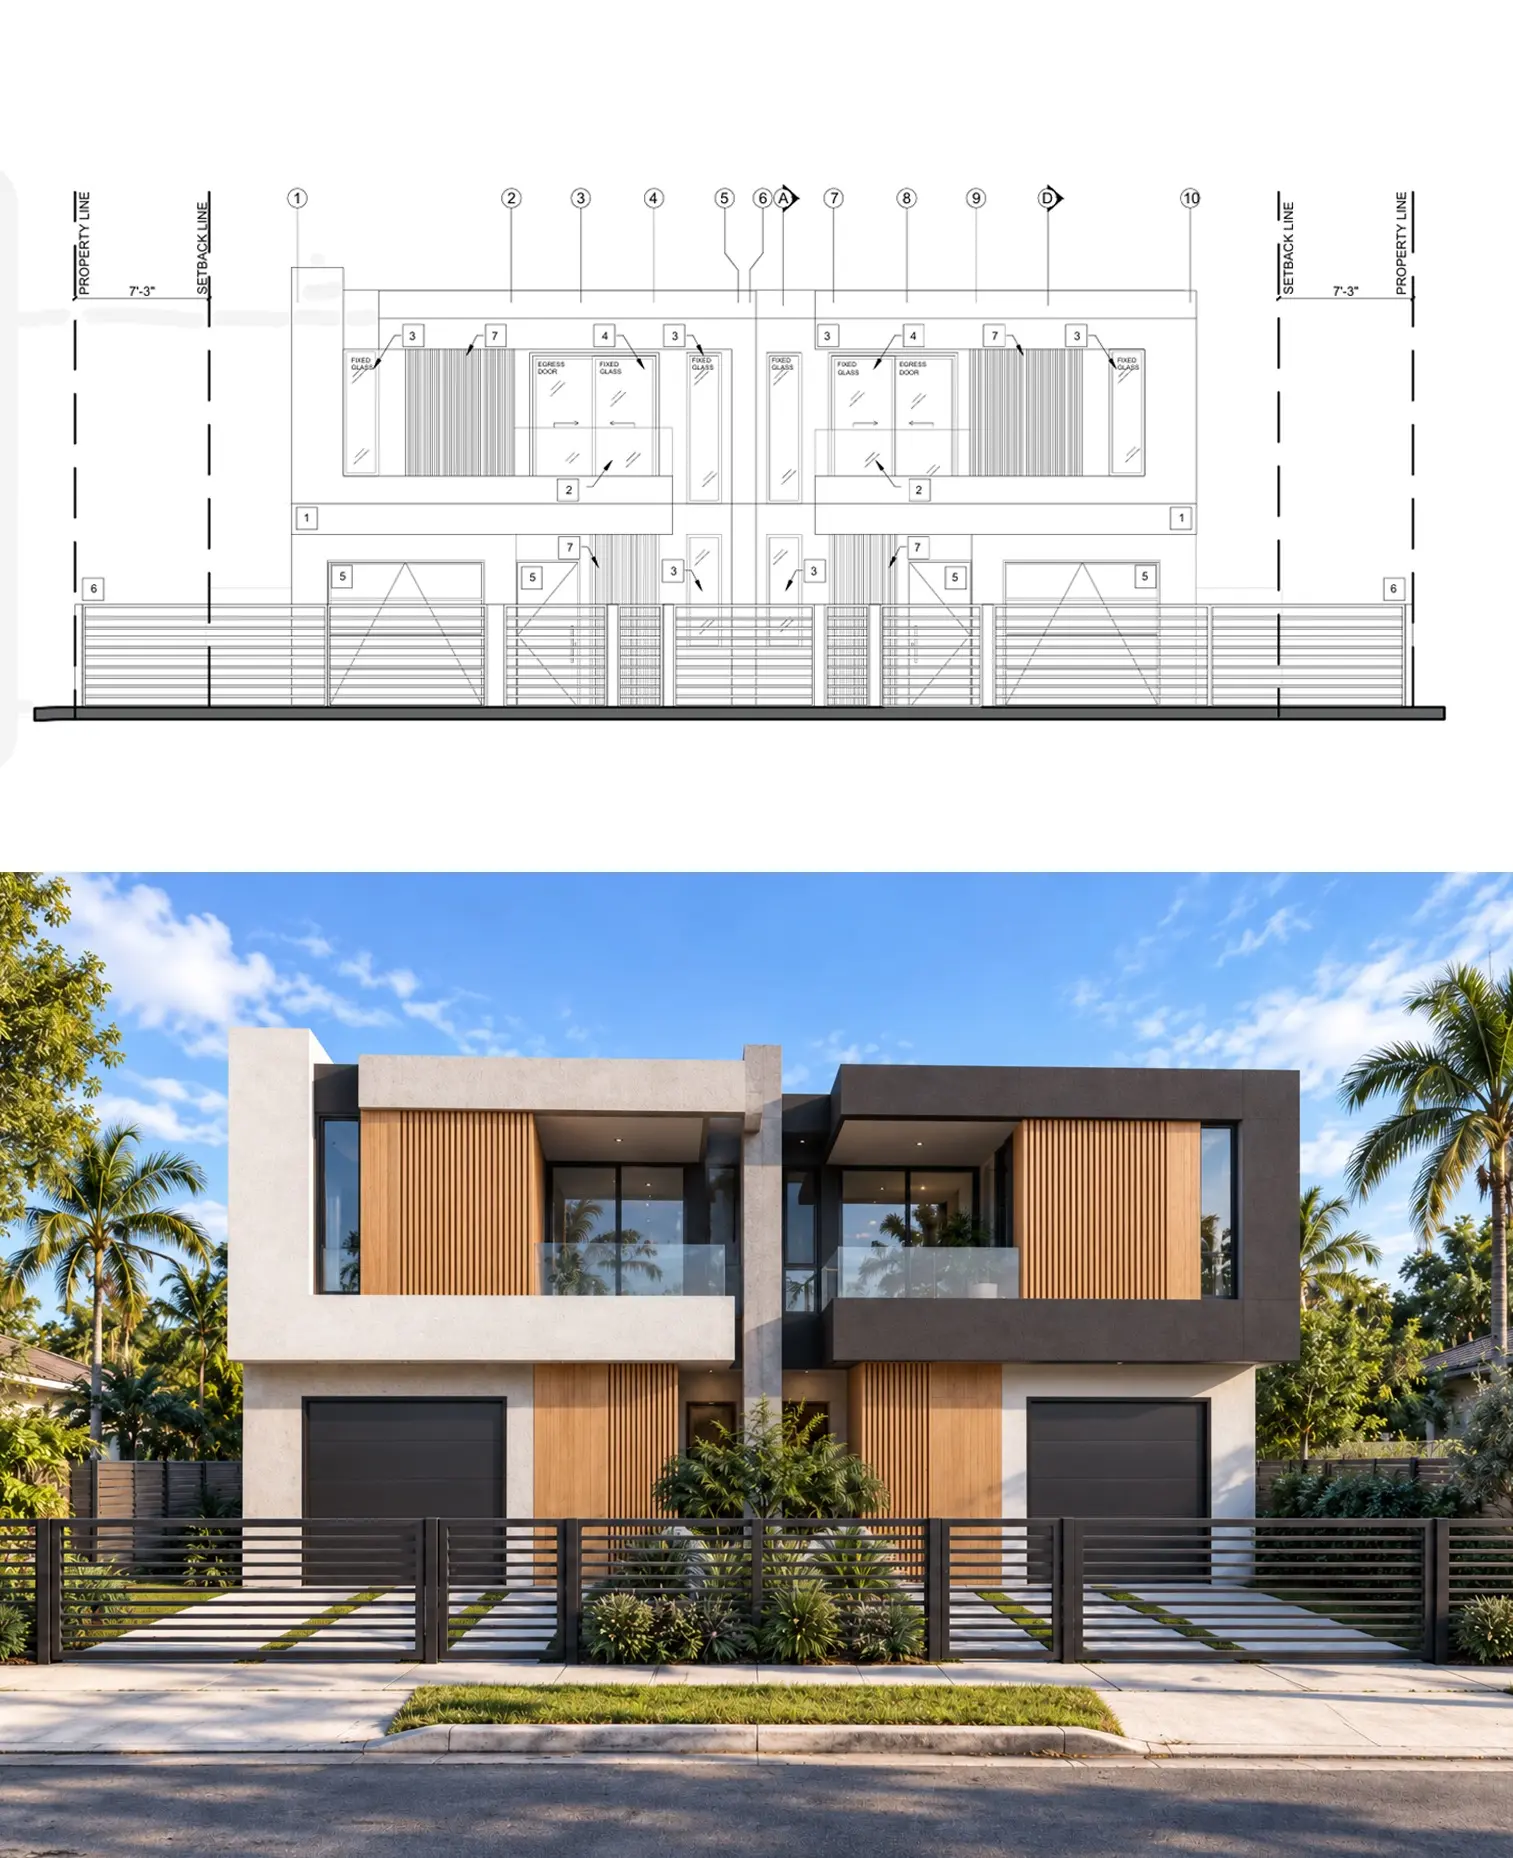 MODERN DUPLEX
WHAT GUIDES THE IMAGE
- Architectural PlansProvide a complete, legible set of drawings, including floor plans, exterior elevations, roof plan, and relevant architectural details.→
- Materials & finishesProvide your exterior material selections, colors, and finish references so the rendering accurately reflects your design intent.→
- Project LocationProvide the project address and site photographs so the rendering can reflect the appropriate surroundings, landscaping, and environmental context.→
- Camera referenceOne photorealistic front elevation view, based on your architectural plans.→
THE SERVICE IN NUMBERS
01final exterior image
24hmaximum delivery window*
$99 USDone clear scope
WHY FACADE VISUALIZER?
Professional architectural visualization without the software, subscriptions or traditional rendering process.
24-HOUR DELIVERY
Professional facade visualization delivered fast.
See the processJUST $99
One professional exterior visualization at a simple fixed price.
Start my renderNO SUBSCRIPTION
No monthly fees, credits or long-term commitments.
Order onceDESIGN-FAITHFUL
Your architectural drawings remain the source of truth.
See requirementsNO SOFTWARE TO LEARN
Submit your project. We handle the visualization.
See how it worksREAL-WORLD CONTEXT
Location and site references help ground the project in its setting.
Prepare referencesPROFESSIONAL QC
Every visualization is professionally produced and reviewed.
Explore the processBUILT FOR THE INDUSTRY
Made for architects, builders, designers and developers.
View examplesSIMPLE PROCESS
How It Works
From your plans to stunning renders — a fast, simple process designed to save you time and deliver results.
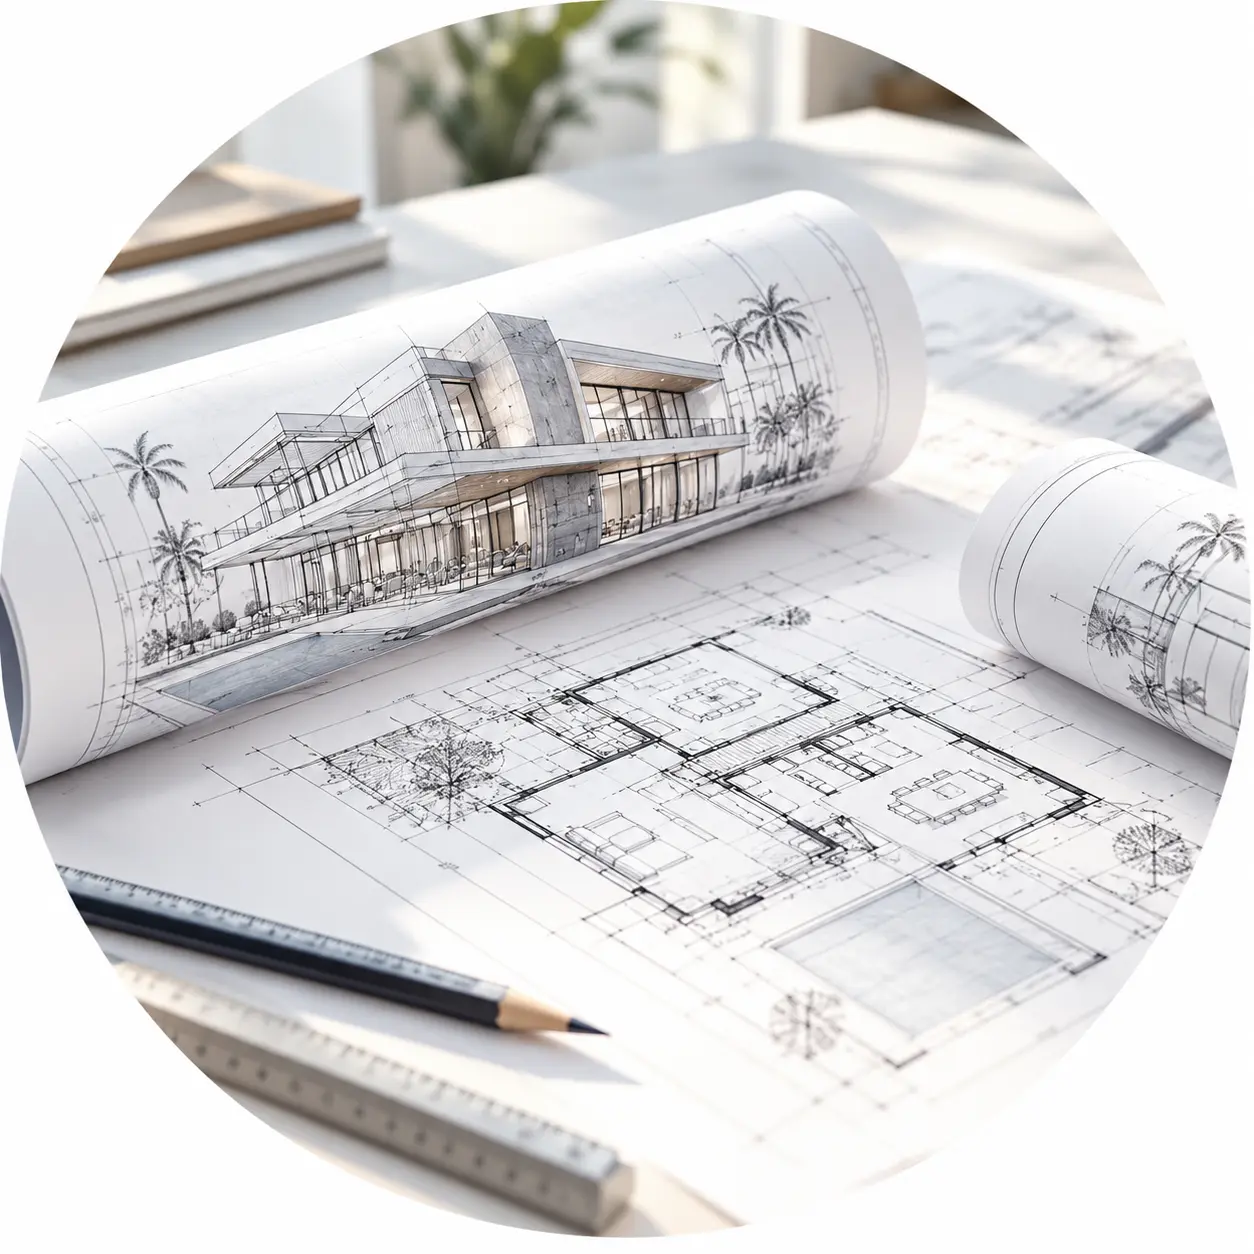 ⇧
⇧Upload your plans
PDF, DWG or images
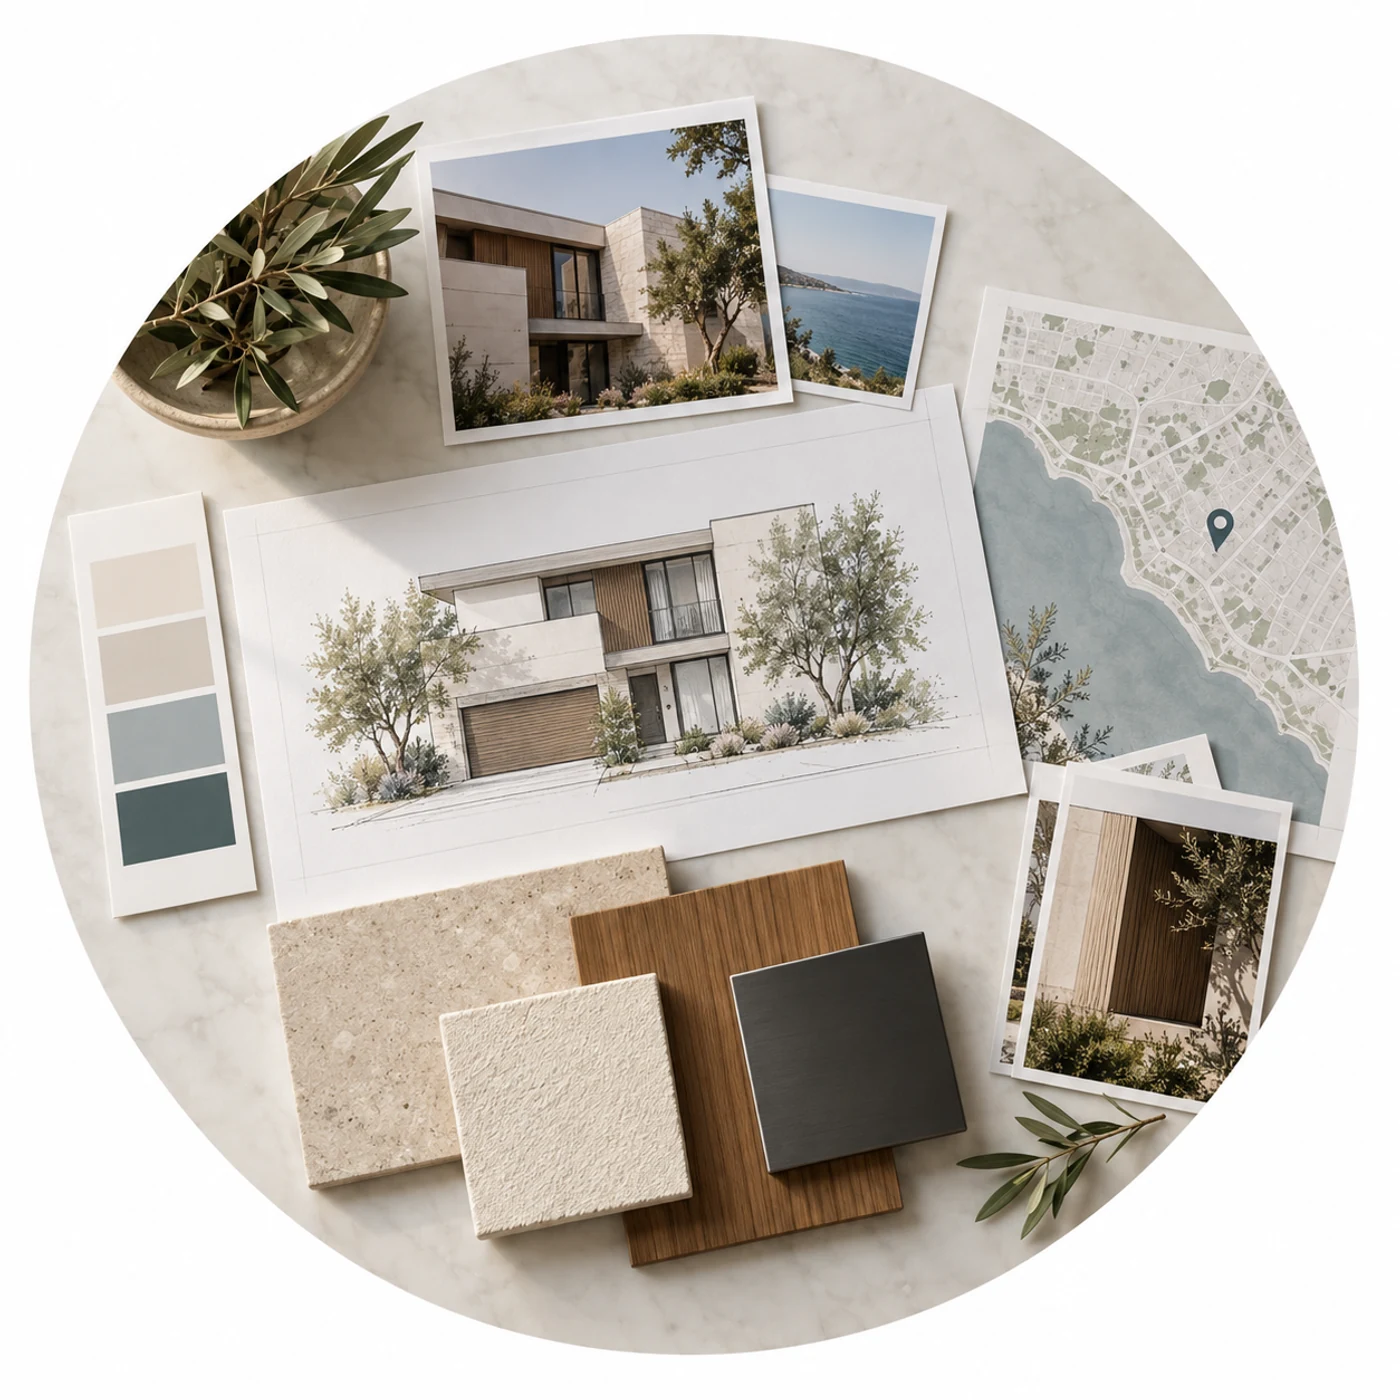 ⌖
⌖Add project details
Location, materials, style
 ▭
▭Make payment
Secure and easy checkout
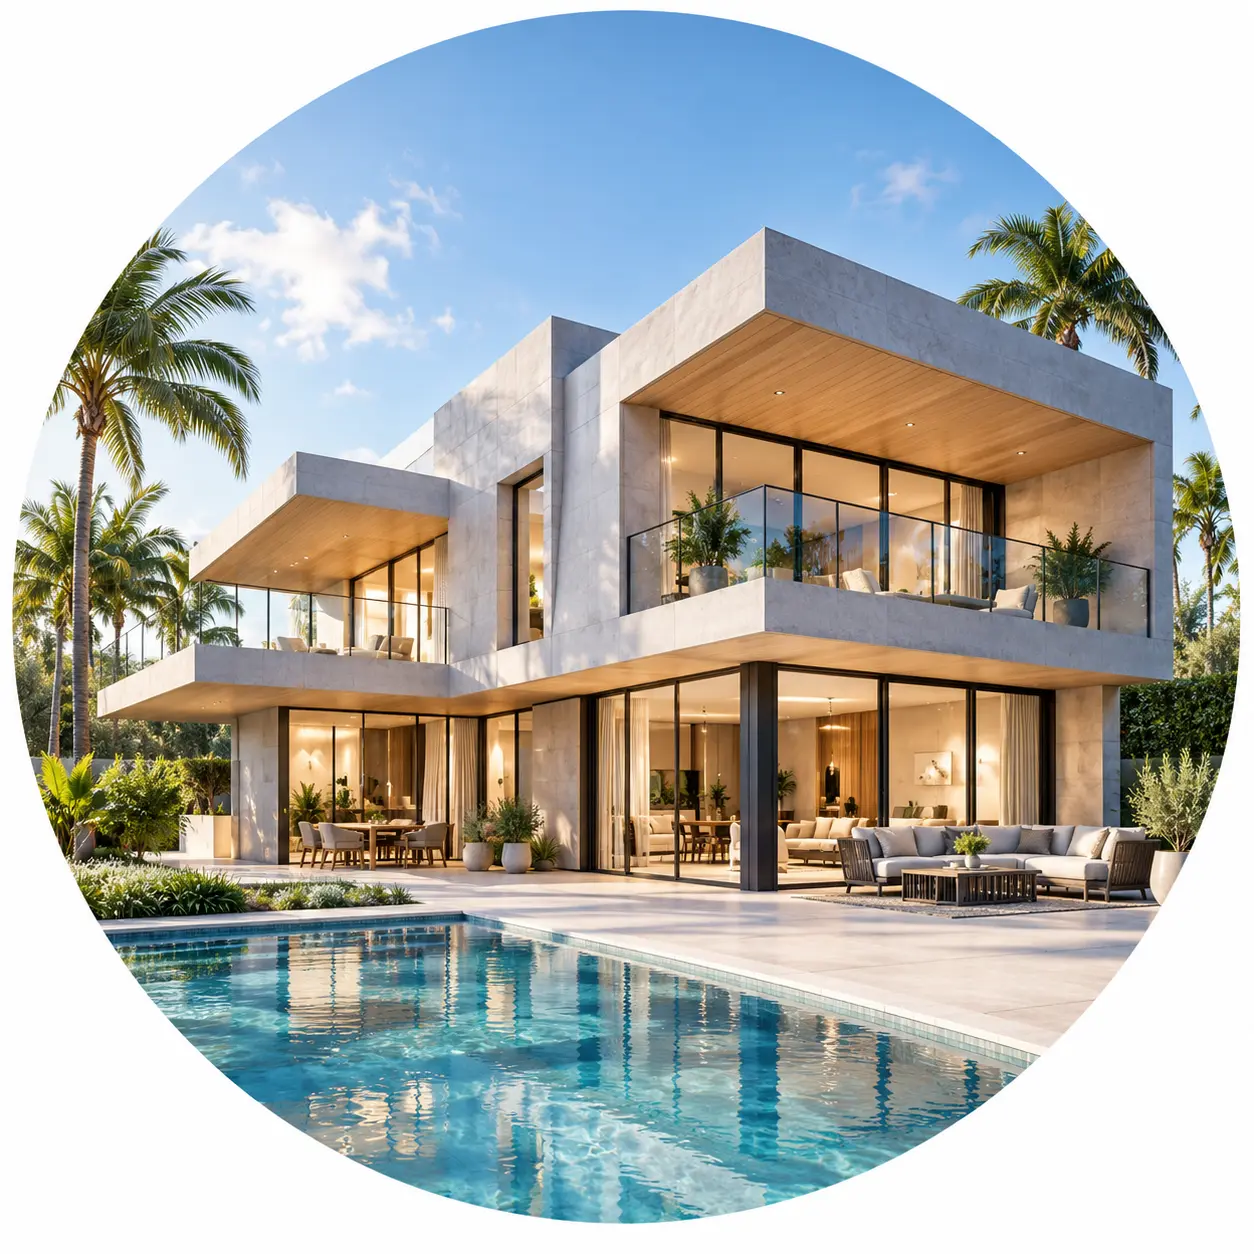 ▧
▧We create your render
Professionally crafted


Approval & delivery
Receive your final render by email
GET READY
Gives us the direction.
We bring it to life.
Share your plans, location, materials and visual references. We use them to understand your project, preserve the design intent and create a facade visualization that feels true to your proposal.
Digital delivery only · No physical shipping · Read the fulfillment, cancellation and refund policy →
NEED CLARITY?
Still have a question?
Tell us about your project or the drawings you have. We’ll help you understand what’s needed before you begin.