Architectural BIM Modeling
Models developed from architectural drawings, specifications and available project information to support visualization, documentation and project understanding.
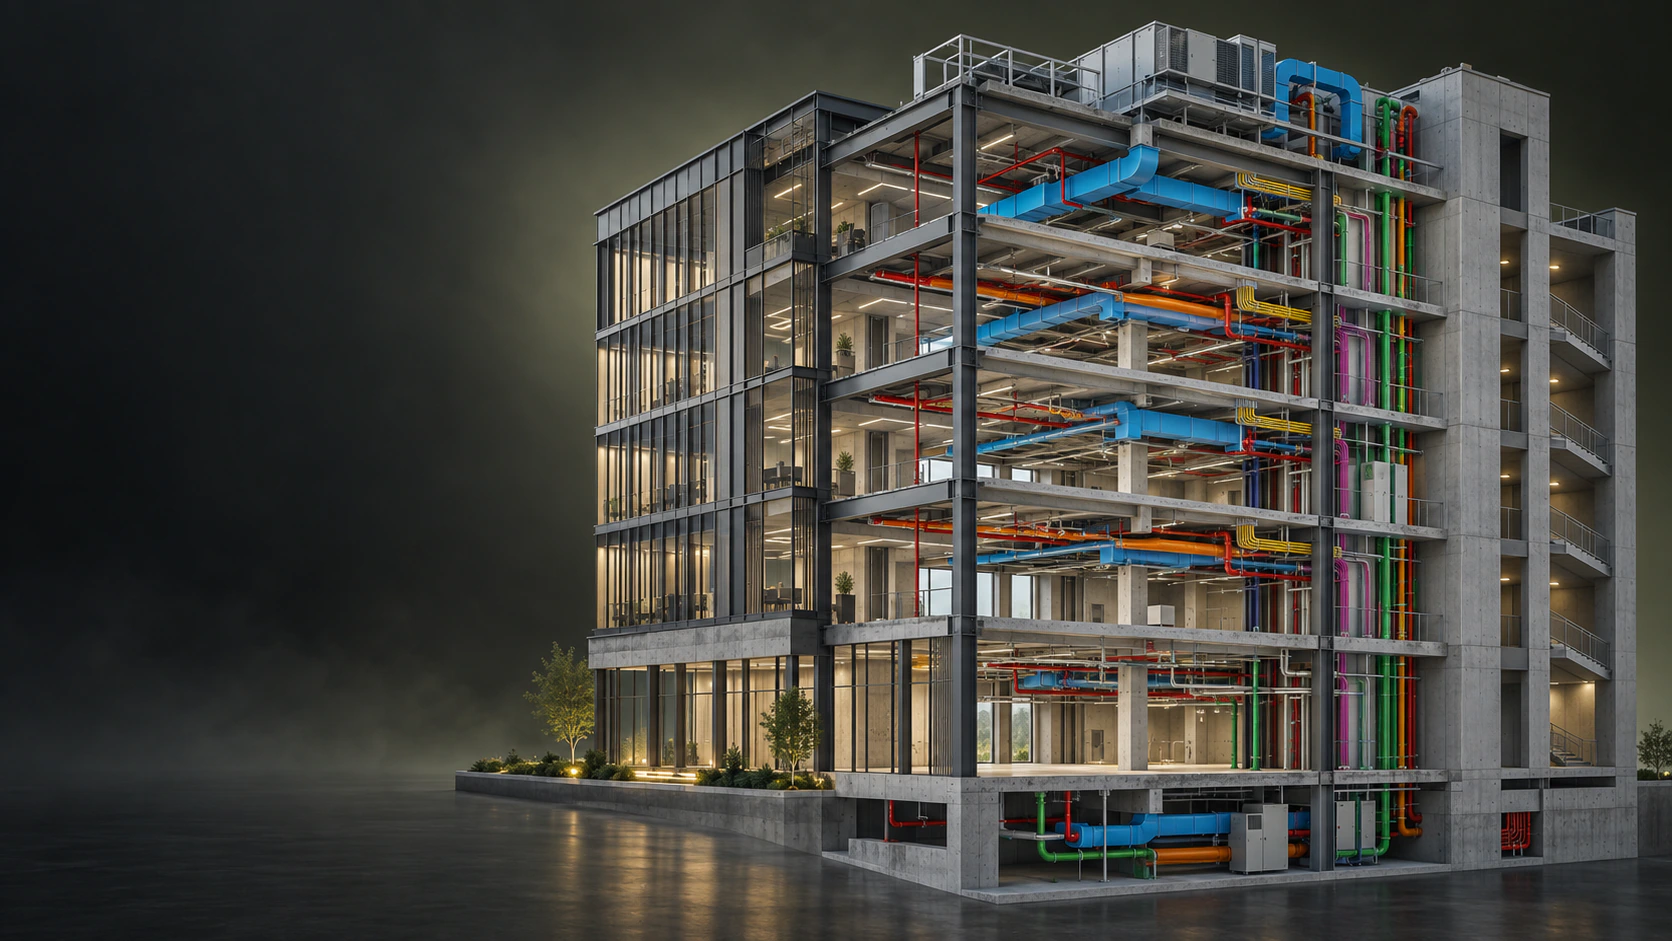
BIM Modeling · Coordination · Estimating
Multidisciplinary BIM modeling, federated-model coordination and estimating support for architects, contractors and developers.
Built for practical project decisions
CR organizes project information into coordinated models, visual reviews and cost support. Our role is to help your team understand scope, identify coordination concerns and prepare with greater clarity—not to replace the project’s architects, engineers or contractors.
01 — Services
Flexible services can be provided individually or combined around the needs, information and stage of each project.
Models developed from architectural drawings, specifications and available project information to support visualization, documentation and project understanding.
Structural elements modeled from engineer-issued information to support multidisciplinary review and coordination.
Mechanical, electrical and plumbing systems modeled from consultant drawings for coordinated project review.
Discipline models brought together to identify potential spatial conflicts and document items requiring attention from the project team.
Quantity takeoffs, preliminary estimates, scope reviews and cost-planning support informed by practical construction experience.
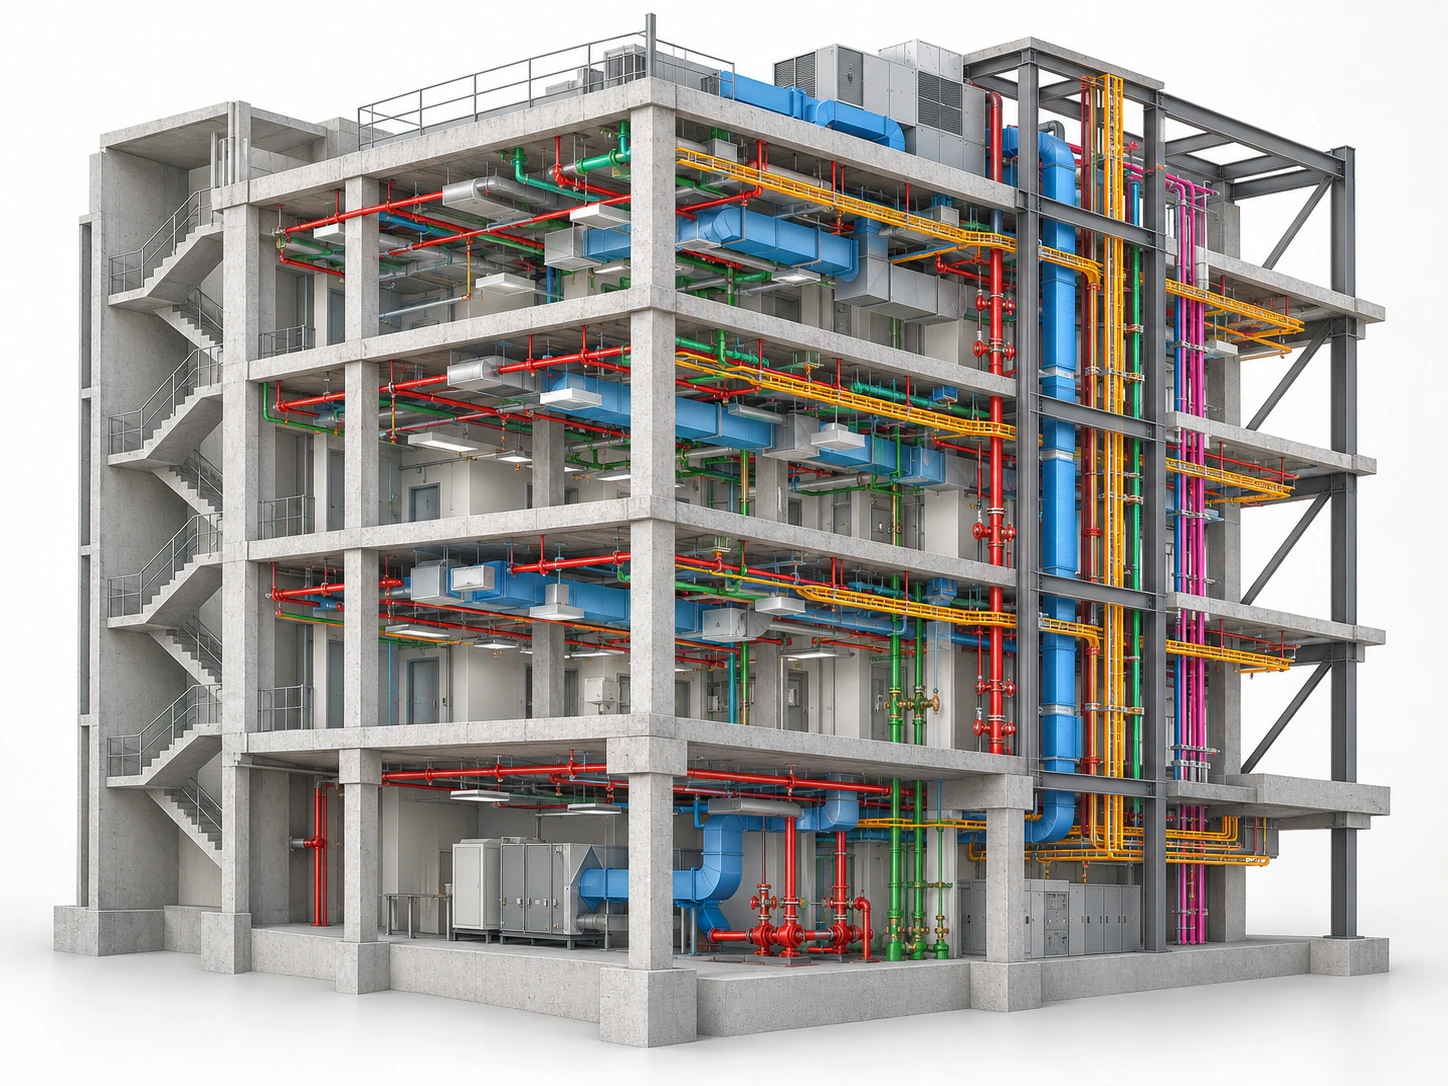
02 — Federated coordination
Architectural, structural and MEP models are combined into a federated environment for multidisciplinary review. We identify potential spatial conflicts, organize observations and provide clear information for the responsible consultants and contractors to evaluate.
03 — Estimating + cost
Our estimating services combine drawing review, quantity takeoffs and years of practical construction experience to provide useful preliminary cost visibility.
04 — Practical output
Deliverables are agreed at the beginning of each engagement based on available information, project stage and intended use.
05 — The CR perspective
CR brings together architectural visualization, BIM production and hands-on construction and estimating experience. This helps us communicate technical information clearly and understand how project teams need to use it.
Have drawings or a model to review?
Share the available drawings, project stage and support you need. We’ll review the information and recommend an appropriate scope.