CASE STUDIES / CR FACADE VISUALIZER
24 hours.
Zero design compromise.
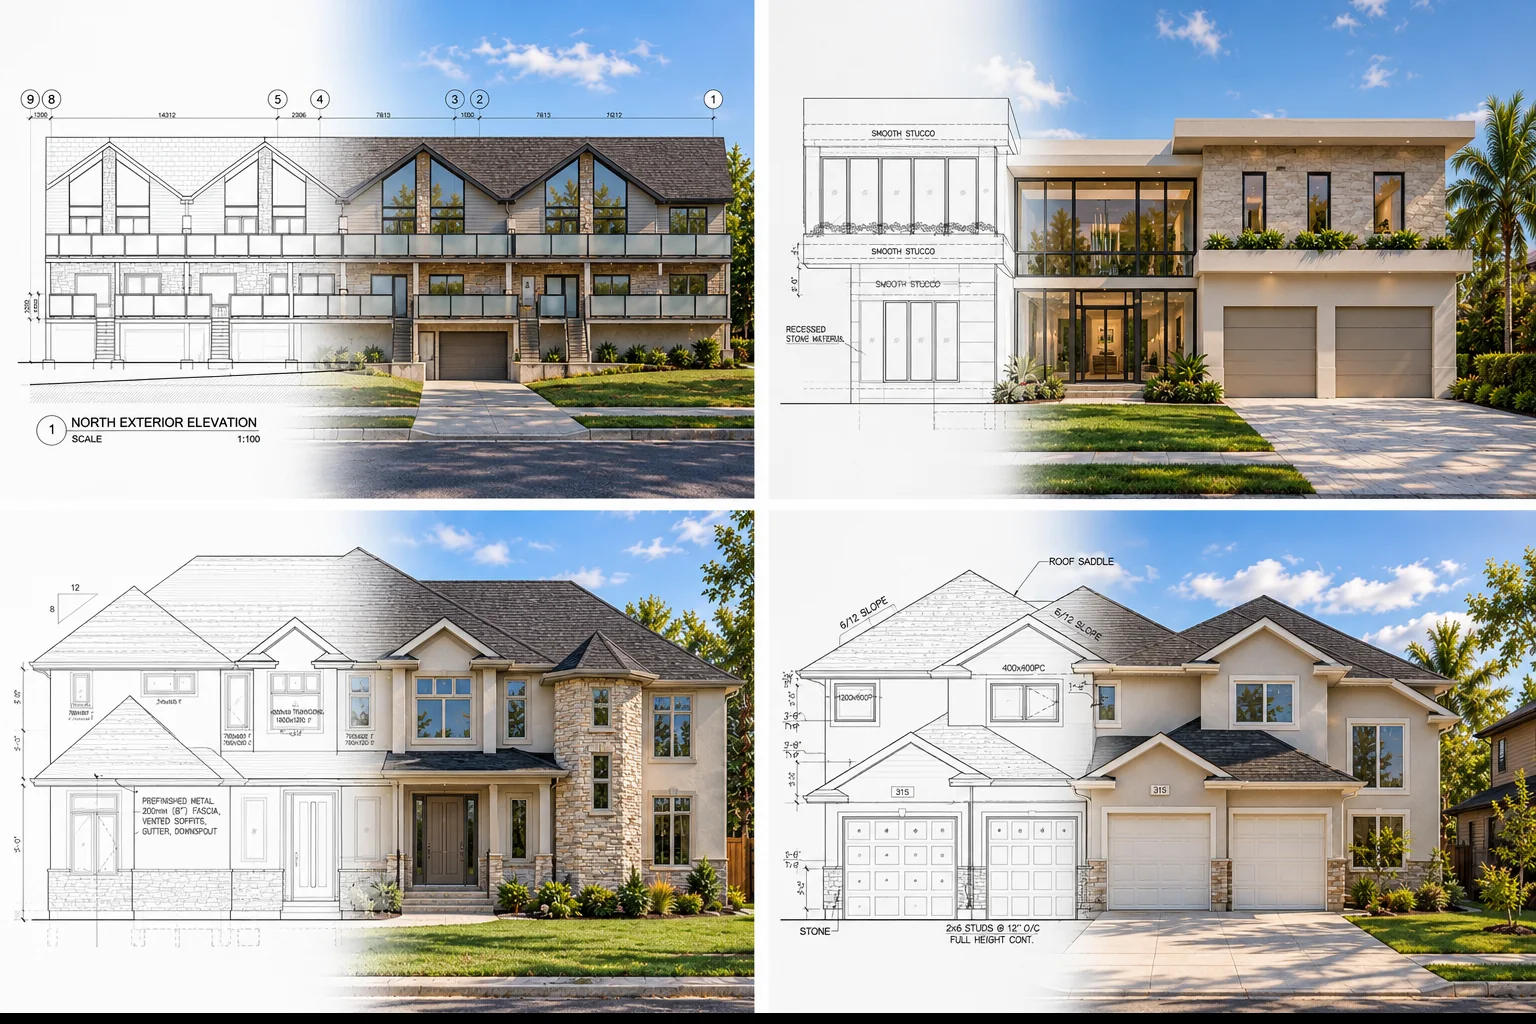
From architectural plans to photorealism, without changing the architecture. The design remains the source of truth.
01 / THE INDUSTRY SHIFT
Fast is not enough. The architecture has to be right.
Visualization technology can produce convincing images quickly. But a compelling picture can quietly change roof geometry, openings, proportions, materials or details. Those changes may be acceptable during concept exploration; they are a different matter when the goal is to communicate a documented building.
A visualization can look impressive and still represent the wrong building.
02 / DESIGN FIDELITY
The design stays the design.
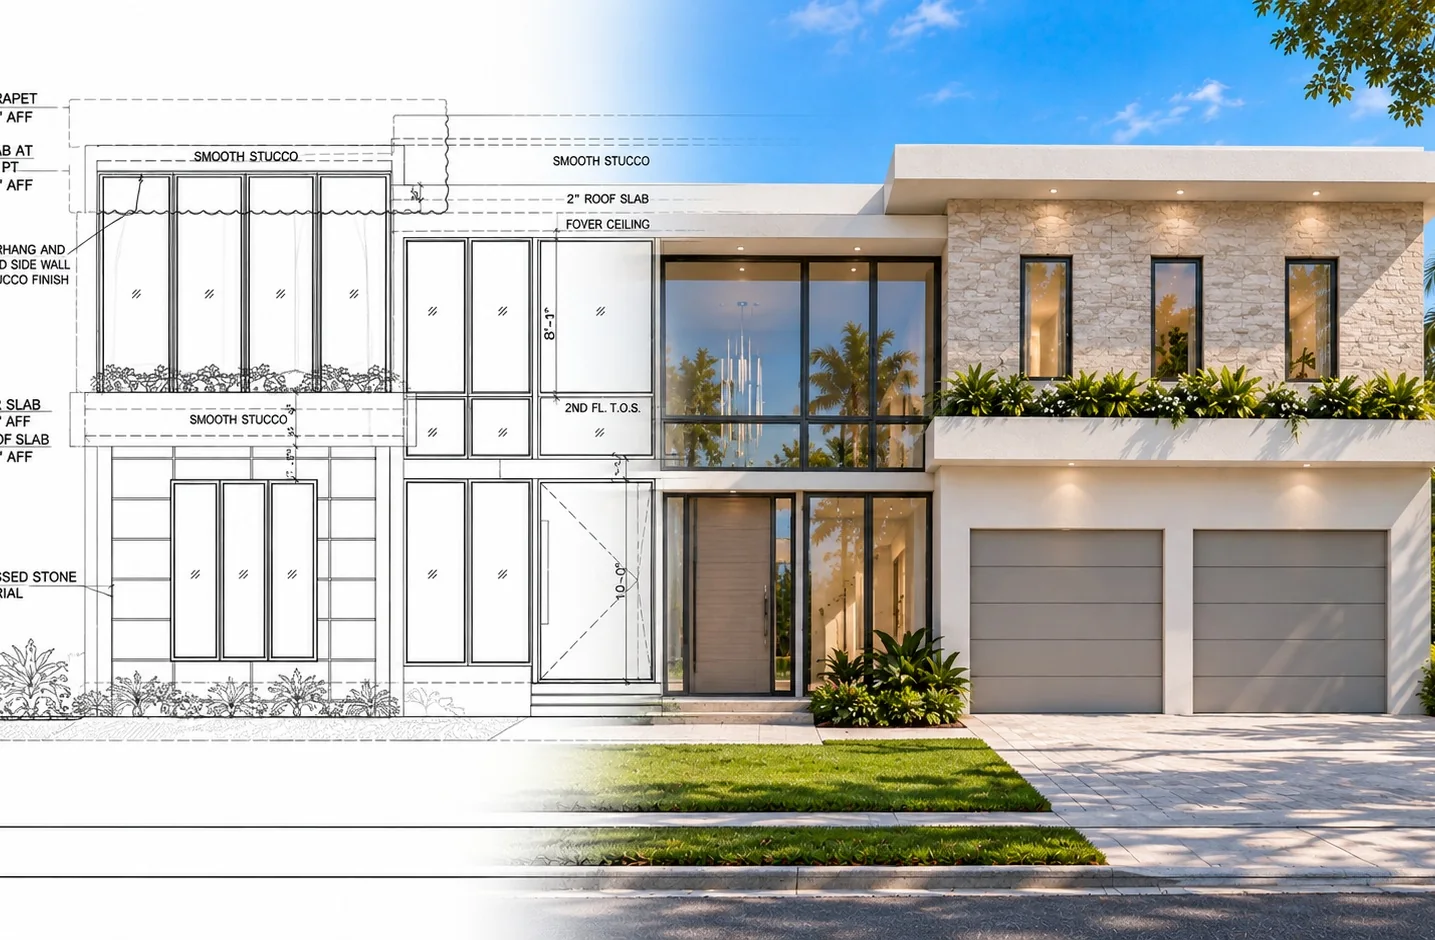
Submitted plans, elevations, roof information, dimensions and finish references establish the architecture. The visualization adds light, materiality, glass, landscape, depth and atmosphere around it while keeping the building’s massing, rooflines, openings and proportions intact.
- Massing
- Rooflines
- Openings
- Proportions
- Material intent
- Architectural details
03 / REAL PROJECT CONTEXT
Your project. In its environment.
When a project address and site photographs are available, they help establish landscape character, neighboring scale and environmental cues. Context supports the documented design and gives clients, buyers and project teams a credible way to understand how it reads in place.
04 / THE WORKFLOW
A finished professional visualization.
CR Facade Visualizer is a production service rather than a self-service image generator. The team reviews the submitted files, produces the visualization, checks the result and delivers one finished front exterior image.
- Upload plans and elevations
- Provide materials and finishes
- Share the location and site photographs when available
- CR reviews the files
- Visualization and professional quality control
- Final image delivery
The 24-hour delivery window begins after payment and required files are received and CR confirms the submission is ready for production.
THE RESULT