CR Insights / Technical Coordination / 07 min read
The most expensive BIM clash is the one found on site.
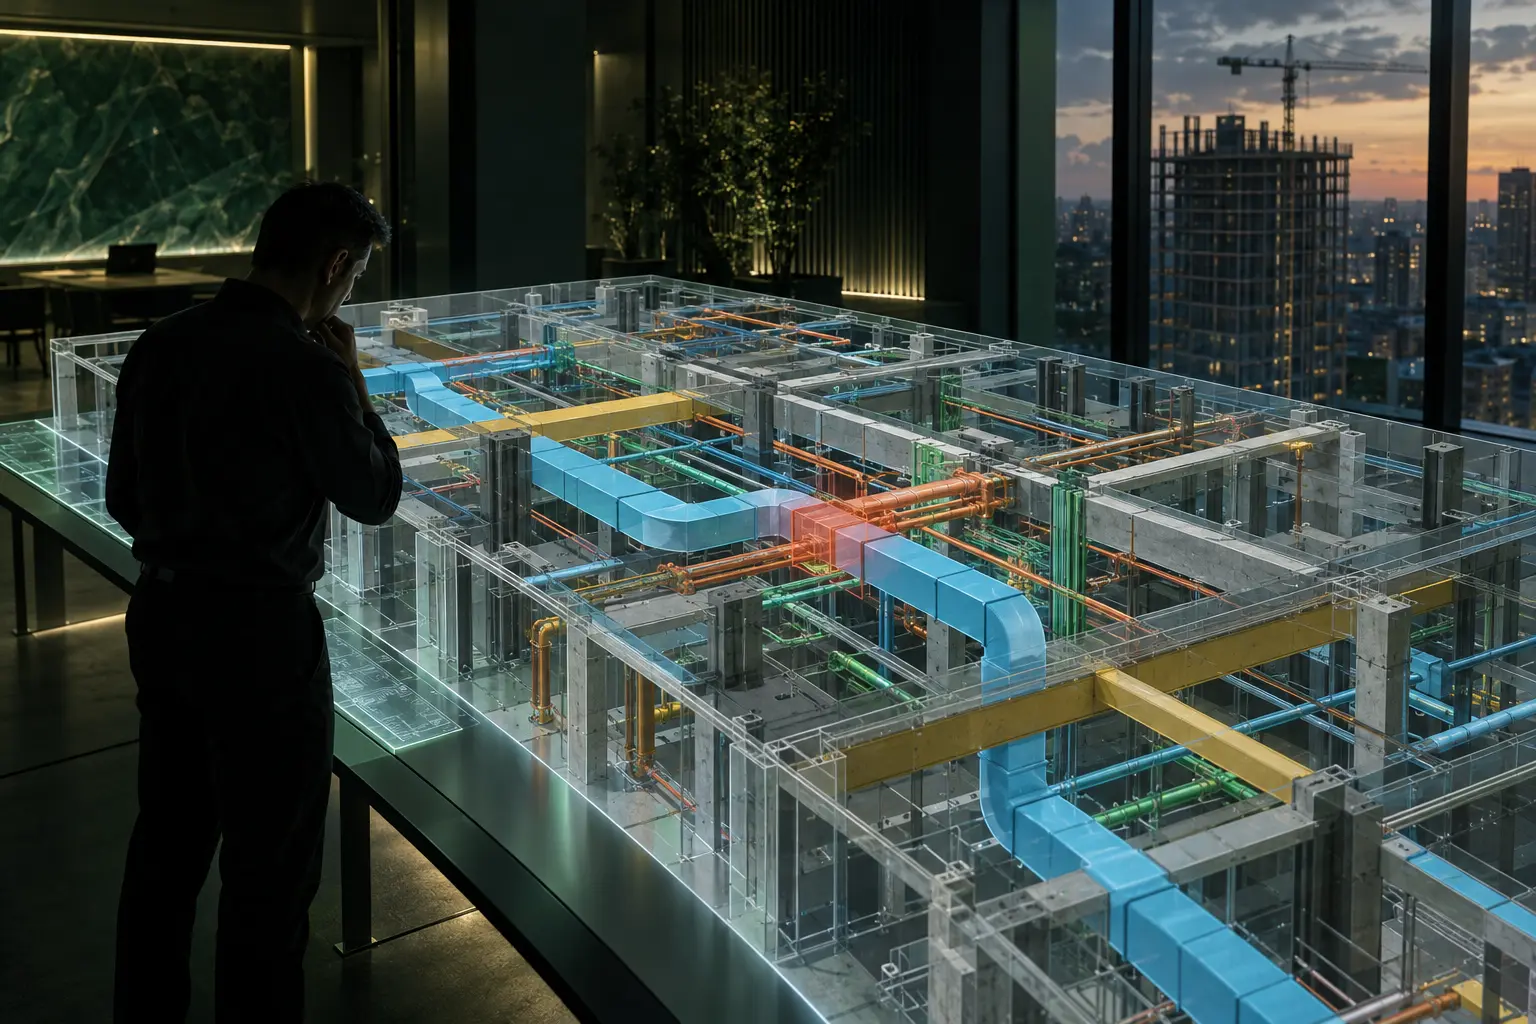
A duct crossing a beam is a coordination issue in the model. On site, it can become demolition, redesign, a delayed inspection, a change order and a crew waiting for direction.
The geometry may be identical. The consequence is not. Good BIM coordination creates a useful moment to resolve uncertainty before the project loses options.
One issue. Four very different consequences.
Select a project stage to see how the same coordination problem changes as work advances.
Review the model, confirm design intent and adjust the routing before procurement.
Not every important issue is a visible collision.
Automated clash detection is useful, but a meaningful review also considers constructability, access, clearances and installation sequence.
Hard clashes
Two modeled elements occupy the same physical space.
Access zones
Equipment fits, but cannot be maintained, opened or safely reached.
System conflicts
A workable path in isolation creates difficulty for another discipline.
Installation logic
The coordinated solution must still be buildable in the planned order.
A federated model lets architectural, structural and MEP information be reviewed together, creating a shared picture of the project rather than separate discipline views.
BIM is not a promise that nothing will go wrong.
A model is only as useful as the information, timing and participation behind it. The credible promise is clearer visibility, structured issue management and earlier resolution of foreseeable conflicts.
From separate models to coordinated decisions.
At CR, we support architectural, structural and MEP modeling, federated models, coordination and issue tracking. Solve what can be solved in the model; protect the field for the work that truly belongs there.
Solve in the model
Coordinate before the field has to improvise.
Share your project information with CR. We will help define a practical BIM modeling and coordination scope.
Discuss your project ↗