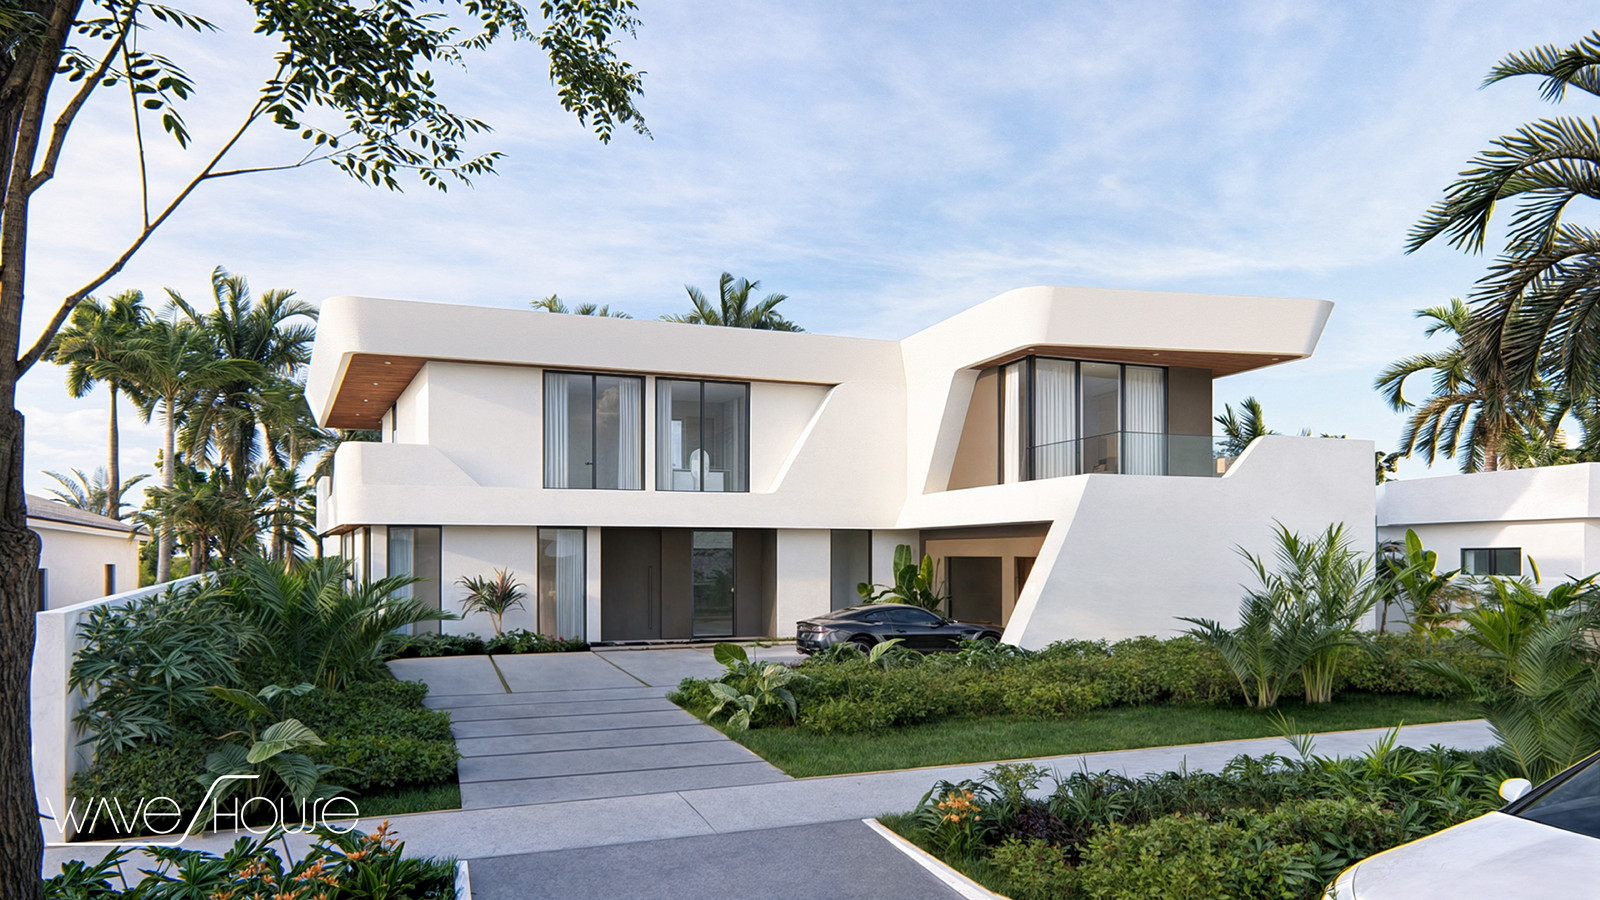
Wave House exterior architectural rendering in Coconut Grove

COCONUT GROVE · MIAMI

Private modern living, shaped by light.
Discover the residence ↓

01 — The residence

A private retreat
with a clear point of view.

Wave House is a custom single-family residence conceived for the calm, tropical rhythm of Coconut Grove. Its composition brings precise volumes and softened curves together with generous daylight, landscape and places designed to slow down.

LocationCoconut Grove, Miami, FL
ResidenceCustom single-family home
Area5,000 sq ft A/C
StatusUnder construction
Wave House architectural visualization

02 — Designed to belong

Architecture that
moves with life.

The home is designed as a sequence rather than a single gesture: arrival, openness, shade, water and quiet rooms flow into one another. A restrained material language allows the proportions, landscape and changing Miami light to lead.

  • Indoor–outdoor continuity
  • Soft sculptural geometry
  • Landscape-led privacy
  • Contemporary tropical living

03 — Render visualization

See the story
before it is built.

A complete visual language for presenting architectural character, atmosphere and the lifestyle behind the plan.

Wave House render visualization 1
01 / Architecture
Wave House render visualization 2
02 / Atmosphere
Wave House render visualization 3
03 / Architecture
Wave House render visualization 4
04 / Atmosphere
Wave House render visualization 5
05 / Architecture
Wave House render visualization 6
06 / Atmosphere
Wave House render visualization 7
07 / Architecture
Wave House render visualization 8
08 / Atmosphere
Wave House render visualization 9
09 / Architecture
Wave House render visualization 10
10 / Atmosphere

04 — Everyday resort

Built around
well-being.

Pool, hot pool, sauna and gym are integrated as part of a daily living environment—not isolated amenities. The result is a residence that supports recovery, connection and a more intentional use of time at home.

Explore the project details ↗
Wave House wellness and outdoor living visualization

05 — Permitting + project execution

Technical clarity
behind the experience.

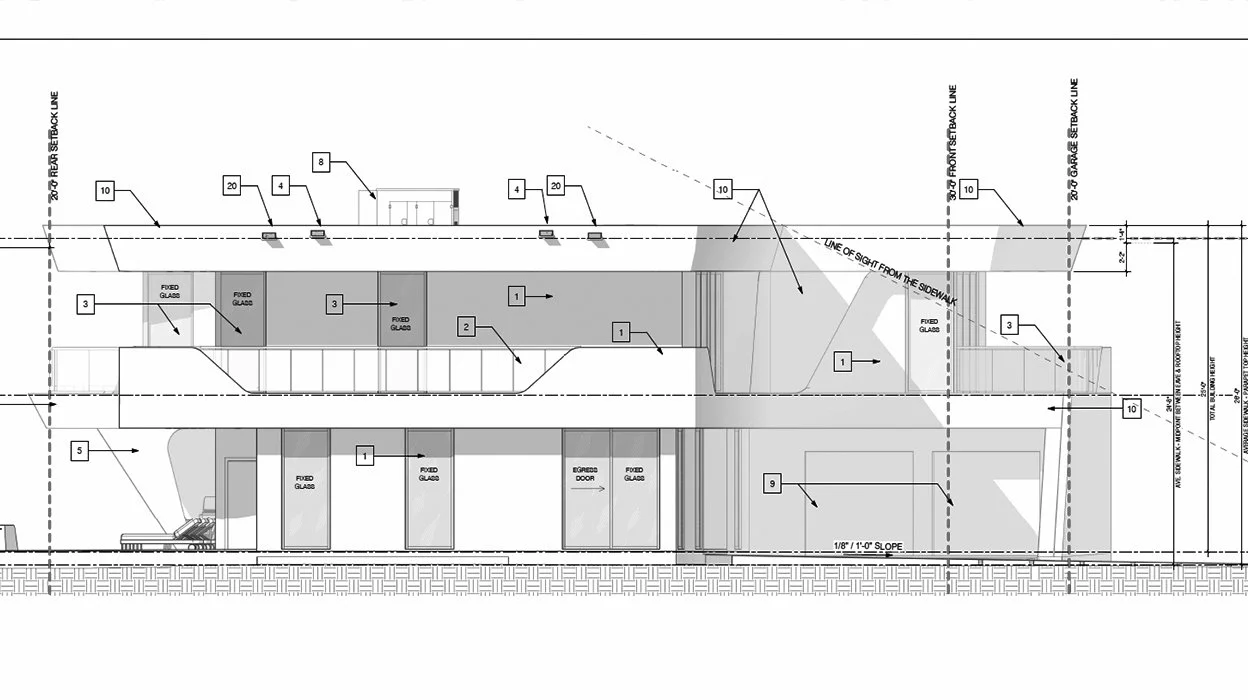
The technical work protects the experience shown in the visual narrative. From concept through approvals and construction administration, coordinated documentation keeps design decisions clear, buildable and accountable.

Architectural concept
Spatial direction and design intent
Construction documents
Detailed information for execution
Interior execution
Kitchen, pantry, laundry + outdoor kitchen
Coordination
Consultant and authority alignment
Administration
Continuity from drawings to site
Wave House technical project context 1
Permitting context
Wave House technical project context 2
Project execution

06 — Construction updates

From design
to reality.

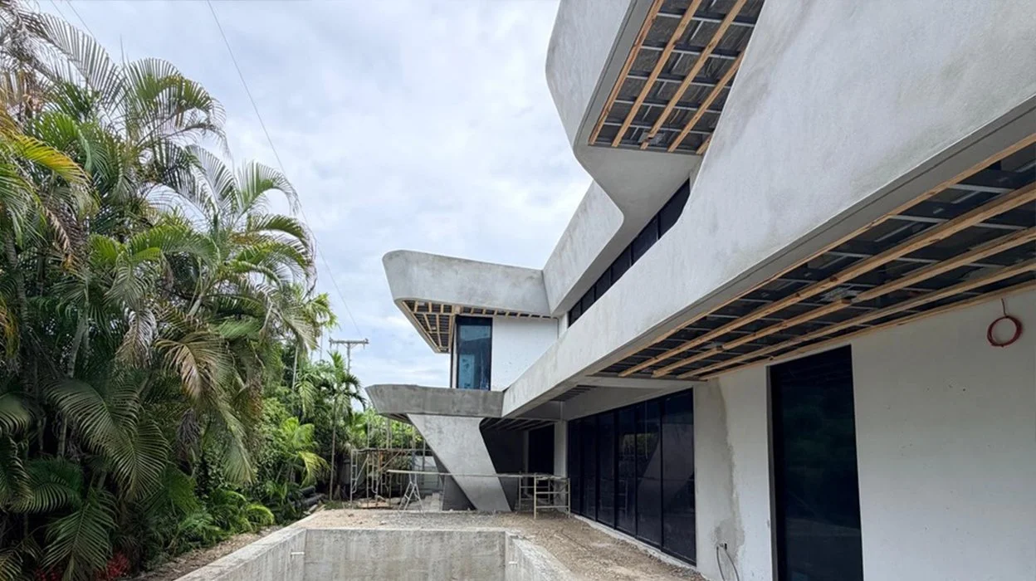
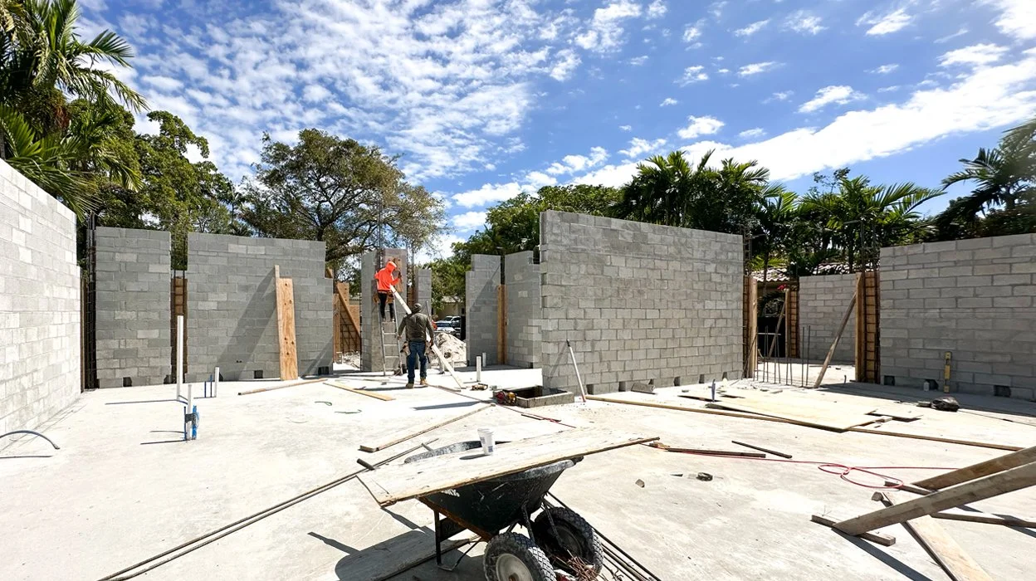
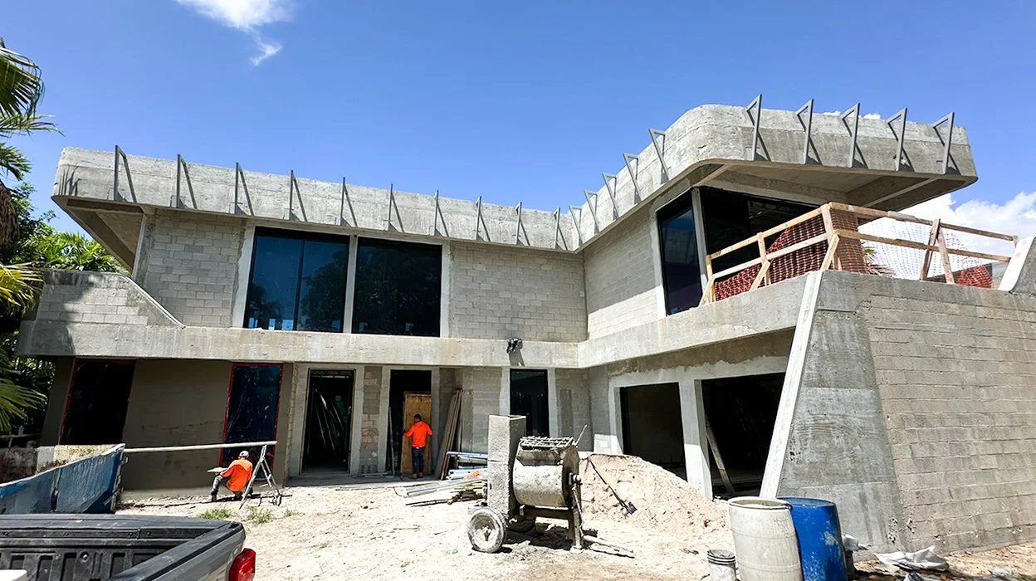
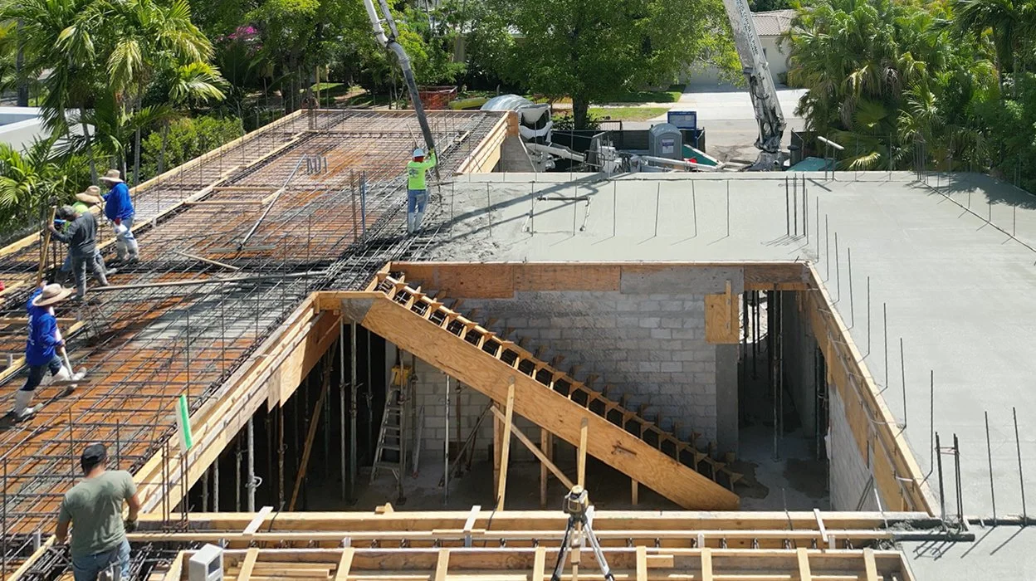

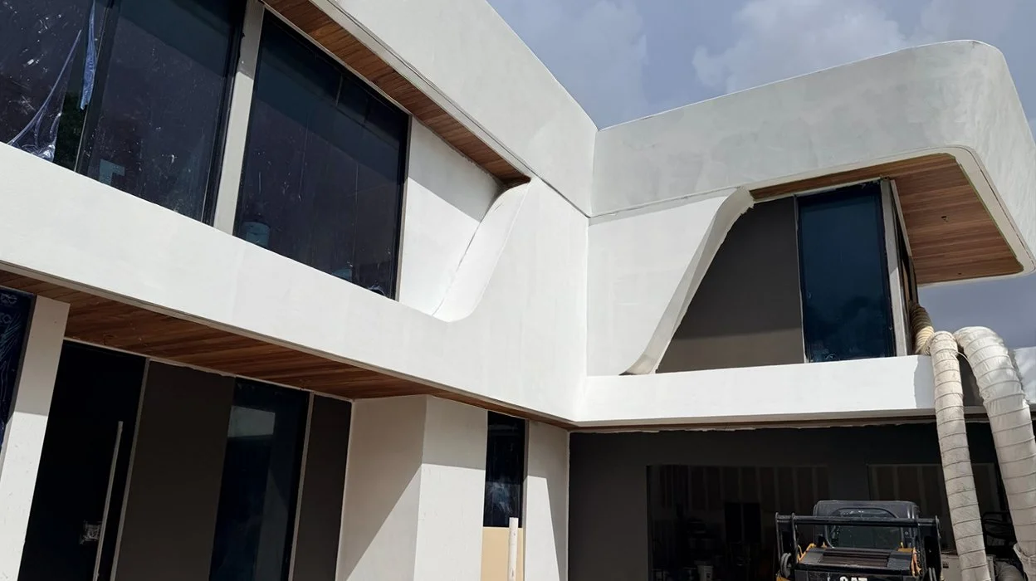
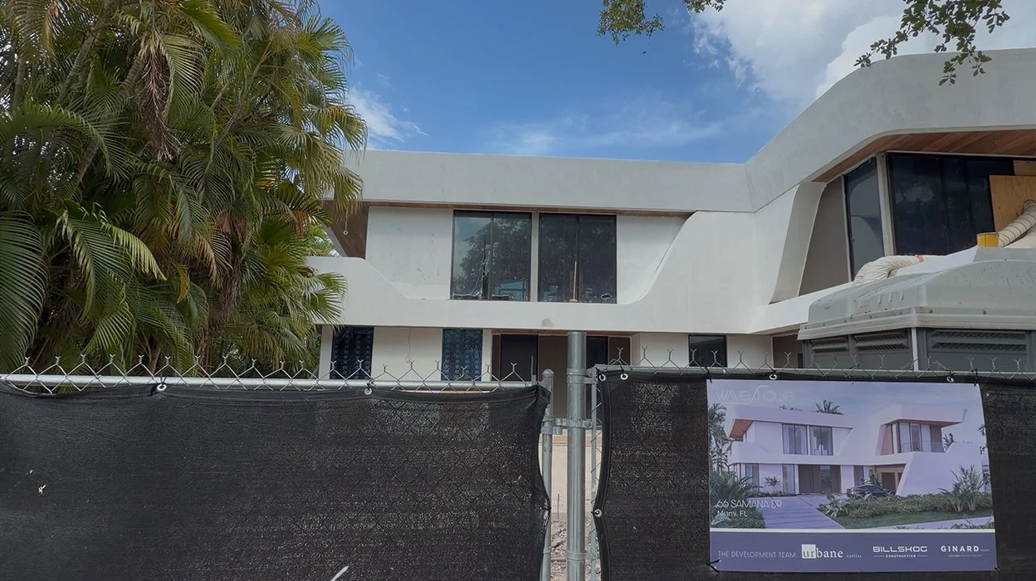
Construction progress documents the project’s transition from coordinated decisions to built detail.

Wave House construction progress 1
Update 01
Wave House construction progress 2
Update 02
Wave House construction progress 3
Update 03
Wave House construction progress 4
Update 04
Wave House construction progress 5
Update 05
Wave House construction progress 6
Update 06

07 — Visualized by CR

Make the value
visible.

CR DIGITALTECH STUDIO translates a project’s design intelligence into images and sales-ready experiences that help people understand its value before the final details are in place.

Discuss a residential project ↗

Wave House · Coconut Grove

Made for the
way life moves.

Explore more projects ↗
WAVE HOUSE / COCONUT GROVE

Form follows the rhythm.

wave house / coconut grove — Architecture
01Architecture
wave house / coconut grove — Landscape
02Landscape
wave house / coconut grove — Wellness
03Wellness